Imagine waking up every morning to the soft, shimmering blue of Lake Michigan stretching endlessly outside your window. The horizon melting into sky as sunlight dances across the water. This "01" unit with a corner balcony is a RARE FIND!! The immaculate 2 bedroom, 2 bath split floor plan condo on iconic Lake Shore Drive isn't just a home, it's an experience. A retreat. A front-row seat to the soul of Chicago. Imagine sitting on the rooftop deck watching the fireworks at Navy Pier or the Air and Water Show! In a full-service luxury building, every detail is cared for - from the 24-hour doorman who greets you by name, to the state-of-the-art fitness center, rooftop deck (gorgeous flowers, pergola, outdoor TV, grills, 3 firepits and plentiful seating) and residents' lounge. Walk out your door and you're steps from Ohio Street Beach, the Lakefront Trail, Navy Pier and Magnificent Mile shopping. Fine dining, world-class culture, and the heartbeat of Chicago are all at your feet - yet inside, you're wrapped in stillness, light, and lake air. The expansive living and dining area offers breathtaking views of the city skyline. Step onto your private corner balcony, giving you 270 degree views of the lake, beach and bustling city. The Brazilian cherry floors exude warmth throughout. Cozy up to the gas log fireplace on chilly winter evenings. Entertain family and friends in the large galley kitchen with sleek granite counters. The primary suite is a sanctuary with walk-in closet, en-suite bathroom and gorgeous built-in bookcases. The second bedroom can be your guest retreat, a serene office or a creative studio. The second full bath is thoughtfully designed, perfect for visitors or everyday indulgence. Ample storage closets throughout. Full height storage locker #2101 on the 5th floor. Attached garage parking with a Tesla Level 2 Charger is $45,000 extra (space #438 on the 4th floor). Welcome home!
Closed
$740,000
530 N Lake Shore Dr APT 2101, Chicago, IL 60611
2beds
1,744sqft
Condominium, Single Family Residence
Built in 2003
-- sqft lot
$765,200 Zestimate®
$424/sqft
$5,611 Estimated rent
Home value
$765,200
$689,000 - $849,000
$5,611/mo
Zestimate® history
Owner options
List your home for rent
$5,611/mo
Rent Zestimate®
Find your next renter with Zillow Rental Manager. Plus, with online applications, you can quickly screen prospective tenants – for free.
$5,611/mo
Rent Zestimate®
Refinance and save
$6,525/mo
Est. payment
Refinancing to a lower rate could help reduce your monthly payments and save thousands over the life of the loan.
$6,525/mo
Est. payment
Explore your selling options
Work with a Zillow partner agent
Leverage their expertise and Zillow's premium Showcase listings to get your home seen by more buyers.
Get startedList with your own agent
Get your home in front of millions of buyers by listing it on Zillow.
Learn how to do itSell it yourself
Take full control of how buyers see your home on Zillow by listing For Sale by Owner (FSBO).
List your homeWhat's special
Zillow last checked:
Listing updated:
Listed by:
Kathleen Stelton, CSC 847-414-0102,
Connect Realty.com, Inc.
Bought with:
Norene Chip
Jameson Sotheby's Intl Realty
Source: MRED as distributed by MLS GRID,MLS#: 12483280
Facts & features
Interior
Bedrooms & bathrooms
- Bedrooms: 2
- Bathrooms: 2
- Full bathrooms: 2
Rooms
- Room types: Balcony/Porch/Lanai, Foyer, Storage
Primary bedroom
- Features: Flooring (Hardwood), Window Treatments (Blinds), Bathroom (Full, Double Sink, Tub & Separate Shwr)
- Level: Main
- Area: 289 Square Feet
- Dimensions: 17X17
Bedroom 2
- Features: Flooring (Hardwood), Window Treatments (Blinds)
- Level: Main
- Area: 182 Square Feet
- Dimensions: 14X13
Balcony porch lanai
- Features: Flooring (Other)
- Level: Main
- Area: 256 Square Feet
- Dimensions: 16X16
Dining room
- Level: Main
- Dimensions: COMBO
Foyer
- Features: Flooring (Marble)
- Level: Main
- Area: 85 Square Feet
- Dimensions: 5X17
Kitchen
- Features: Kitchen (Eating Area-Breakfast Bar, Granite Counters), Flooring (Hardwood), Window Treatments (Blinds)
- Level: Main
- Area: 153 Square Feet
- Dimensions: 17X9
Laundry
- Features: Flooring (Ceramic Tile)
- Level: Main
- Area: 15 Square Feet
- Dimensions: 5X3
Living room
- Features: Flooring (Hardwood), Window Treatments (Blinds)
- Level: Main
- Area: 396 Square Feet
- Dimensions: 22X18
Storage
- Level: Lower
- Area: 12 Square Feet
- Dimensions: 3X4
Heating
- Natural Gas, Zoned
Cooling
- Central Air, Zoned
Appliances
- Included: Range, Microwave, Dishwasher, Refrigerator, Washer, Dryer, Disposal, Stainless Steel Appliance(s), Cooktop, Gas Cooktop, Gas Oven
- Laundry: Main Level, Washer Hookup, Gas Dryer Hookup, In Unit, Laundry Closet
Features
- 1st Floor Bedroom, 1st Floor Full Bath, Built-in Features, Walk-In Closet(s), Bookcases, High Ceilings, Doorman, Granite Counters
- Flooring: Hardwood
- Doors: Sliding Glass Door(s)
- Windows: Screens, Window Treatments, Blinds, Double Pane Windows
- Basement: None
- Number of fireplaces: 1
- Fireplace features: Gas Log, Gas Starter, Living Room
- Common walls with other units/homes: End Unit
Interior area
- Total structure area: 0
- Total interior livable area: 1,744 sqft
Property
Parking
- Total spaces: 1
- Parking features: Garage Door Opener, Heated Garage, Yes, Attached, Garage
- Attached garage spaces: 1
- Has uncovered spaces: Yes
Accessibility
- Accessibility features: No Interior Steps, Wheelchair Accessible, Wheelchair Adaptable, Accessible Common Area, Disability Access
Features
- Patio & porch: Roof Deck, Patio, Deck
- Exterior features: Balcony, Dog Run, Outdoor Grill, Fire Pit
- Has view: Yes
- View description: Water, Front of Property
- Has water view: Yes
- Water view: Water,Front of Property
Details
- Additional structures: Kennel/Dog Run
- Parcel number: 17102110241114
- Special conditions: None
- Other equipment: TV-Cable, Internet-Fiber
Construction
Type & style
- Home type: Condo
- Property subtype: Condominium, Single Family Residence
Materials
- Concrete
Condition
- New construction: No
- Year built: 2003
Utilities & green energy
- Electric: Circuit Breakers
- Sewer: Public Sewer
- Water: Lake Michigan
- Utilities for property: Cable Available
Community & HOA
Community
- Security: Fire Sprinkler System, Carbon Monoxide Detector(s)
HOA
- Has HOA: Yes
- Amenities included: Bike Room/Bike Trails, Door Person, Elevator(s), Exercise Room, Storage, On Site Manager/Engineer, Party Room, Sundeck, Receiving Room, Security Door Lock(s), Service Elevator(s), Valet/Cleaner, Business Center, High Speed Conn., Public Bus, Private Laundry Hkup, Security
- Services included: Heat, Air Conditioning, Water, Gas, Parking, Insurance, Security, Doorman, Cable TV, Exercise Facilities, Exterior Maintenance, Scavenger, Snow Removal, Internet
- HOA fee: $1,278 monthly
Location
- Region: Chicago
Financial & listing details
- Price per square foot: $424/sqft
- Tax assessed value: $690,630
- Annual tax amount: $14,703
- Date on market: 10/1/2025
- Listing terms: Conventional
- Ownership: Condo
Price history
| Date | Event | Price |
|---|---|---|
| 1/26/2026 | Sold | $740,000-7.5%$424/sqft |
Source:  MRED as distributed by MLS GRID #12483280 Report a problem MRED as distributed by MLS GRID #12483280 Report a problem | ||
| 9/7/2023 | Sold | $800,000+74.3%$459/sqft |
Source: @Properties sold #11798312_60611_2304 Report a problem | ||
| 6/8/2022 | Sold | $459,000-10%$263/sqft |
Source: @Properties sold #11388970_60611_2702 Report a problem | ||
| 1/31/2022 | Sold | $510,000-26.8%$292/sqft |
Source: @Properties sold #11265560_60611_1503 Report a problem | ||
| 10/22/2021 | Sold | $697,000-52.9%$400/sqft |
Source: @Properties sold #11132712_60611_801 Report a problem | ||
| 1/10/2019 | Sold | $1,480,000+82.7%$849/sqft |
Source: Berkshire Hathaway HomeServices Koenig Rubloff #10121237_60611_2905 Report a problem | ||
| 7/31/2018 | Sold | $810,000+1.3%$464/sqft |
Source: Berkshire Hathaway HomeServices Koenig Rubloff #09946366_60611_801 Report a problem | ||
| 11/3/2017 | Sold | $800,000+34.5%$459/sqft |
Source: Berkshire Hathaway HomeServices Koenig Rubloff #09694450_60611_2001 Report a problem | ||
| 8/1/2017 | Sold | $595,000-31.6%$341/sqft |
Source: Berkshire Hathaway HomeServices Koenig Rubloff #09642166_60611_1608 Report a problem | ||
| 6/30/2016 | Sold | $870,000+11.5%$499/sqft |
Source: Berkshire Hathaway HomeServices Koenig Rubloff #09202893_60611_1304 Report a problem | ||
| 9/3/2015 | Sold | $780,000-19.2%$447/sqft |
Source: MRED as distributed by MLS GRID #08893478 Report a problem | ||
| 5/15/2015 | Sold | $965,000-33.4%$553/sqft |
Source: Berkshire Hathaway HomeServices Koenig Rubloff #08831112_60611_2604 Report a problem | ||
| 11/20/2012 | Sold | $1,450,000+38.1%$831/sqft |
Source: Berkshire Hathaway HomeServices Koenig Rubloff #08123377_60611_2905 Report a problem | ||
| 7/13/2012 | Sold | $1,050,000+114.3%$602/sqft |
Source: Berkshire Hathaway HomeServices Koenig Rubloff #08046985_60611_1005 Report a problem | ||
| 2/29/2012 | Sold | $490,000-59.3%$281/sqft |
Source: Berkshire Hathaway HomeServices Koenig Rubloff #07556018_60611_804 Report a problem | ||
| 3/7/2011 | Sold | $1,205,000+223.5%$691/sqft |
Source: Berkshire Hathaway HomeServices Koenig Rubloff #07743520_60611_2105 Report a problem | ||
| 12/7/2010 | Sold | $372,500+17.5%$214/sqft |
Source: Berkshire Hathaway HomeServices Koenig Rubloff #07580327_60611_906 Report a problem | ||
| 8/16/2010 | Sold | $317,000-37.9%$182/sqft |
Source: Berkshire Hathaway HomeServices Koenig Rubloff #07527717_60611_1202 Report a problem | ||
| 1/15/2010 | Sold | $510,500-39.7%$293/sqft |
Source: Berkshire Hathaway HomeServices Koenig Rubloff #07270291_60611_807 Report a problem | ||
| 6/2/2004 | Sold | $847,008$486/sqft |
Source: Public Record Report a problem | ||
Public tax history
| Year | Property taxes | Tax assessment |
|---|---|---|
| 2024 | $13,213 -10.1% | $69,063 -5.4% |
| 2023 | $14,703 +2.7% | $72,999 |
| 2022 | $14,311 +2.2% | $72,999 |
| 2021 | $14,010 -2.3% | $72,999 +8.1% |
| 2020 | $14,346 +2.2% | $67,503 -7.9% |
| 2019 | $14,034 +1.7% | $73,279 |
| 2018 | $13,796 -1.6% | $73,279 +7% |
| 2017 | $14,023 +6.1% | $68,515 |
| 2016 | $13,223 +9.5% | $68,515 |
| 2015 | $12,074 +10.9% | $68,515 +11.9% |
| 2014 | $10,885 +2.1% | $61,237 |
| 2013 | $10,659 +1.1% | $61,237 |
| 2012 | $10,541 +8.3% | $61,237 -1.3% |
| 2011 | $9,729 -0.7% | $62,061 |
| 2010 | $9,803 +4.3% | $62,061 |
| 2009 | $9,400 +6.5% | $62,061 -2% |
| 2008 | $8,823 +0.9% | $63,355 |
| 2007 | $8,748 -0.9% | $63,355 |
| 2006 | $8,830 -11.9% | $63,355 +0.2% |
| 2005 | $10,028 +1.2% | $63,198 |
| 2004 | $9,909 | $63,198 |
Find assessor info on the county website
Neighborhood: Streeterville
Nearby homes
- $929,0001 bd1 ba785 sqft530 N Lake Shore Dr APT 905, Chicago, IL 60611Off Market

- $715,8002 bd2 ba1.5k sqft530 N Lake Shore Dr APT 2508, Chicago, IL 60611Off Market

- $528,0002 bd2 ba1.5k sqft530 N Lake Shore Dr APT 807, Chicago, IL 60611Sold
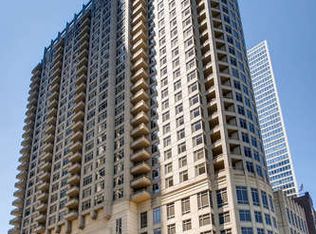
- $624,5002 bd2 ba1.5k sqft530 N Lake Shore Dr APT 808, Chicago, IL 60611Off Market
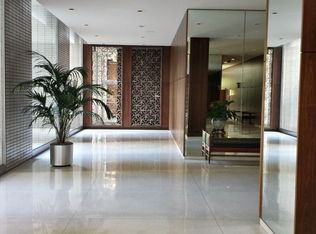
- $773,3002 bd2 ba1.5k sqft530 N Lake Shore Dr APT 809, Chicago, IL 60611Off Market
- $698,8002 bd2 ba1.7k sqft530 N Lake Shore Dr APT 901, Chicago, IL 60611Off Market
- $823,3003 bd3 ba1.9k sqft530 N Lake Shore Dr APT 1004, Chicago, IL 60611Off Market
- $1,107,4003 bd3 ba2.4k sqft530 N Lake Shore Dr APT 1005, Chicago, IL 60611Off Market
- $708,2002 bd2 ba1.5k sqft530 N Lake Shore Dr APT 1007, Chicago, IL 60611Off Market
Nearby schools
GreatSchools rating
- 4/10Ogden Elementary SchoolGrades: PK-8Distance: 0.9 mi
- 1/10Wells Community Academy High SchoolGrades: 9-12Distance: 2.8 mi
Schools provided by the listing agent
- District: 299
Source: MRED as distributed by MLS GRID. This data may not be complete. We recommend contacting the local school district to confirm school assignments for this home.
Get a cash offer in 3 minutes
Find out how much your home could sell for in as little as 3 minutes with a no-obligation cash offer.
Estimated market value
$765,200
Get a cash offer in 3 minutes
Find out how much your home could sell for in as little as 3 minutes with a no-obligation cash offer.
Estimated market value
$765,200
- Illinois
- Cook County
- Chicago
- 60611
- Streeterville
- 530 N Lake Shore Dr Apartment 2101
Nearby cities
Nearby neighborhoods
Nearby zip codes
Other Chicago Topics
