Come home to your light-filled refuge in the sky whose vistas will excite, inspire or relax you depending on your mood. Gaze out your dazzling windows or from your over-sized south-east-facing balcony -- with double-sliding, glass-door entries from both the living room and bedroom -- at Navy Pier and its Ferris wheel, a sea of white sail boats, fireworks, sparkling sunrises and magnificent City vistas. Located in the heart of Streeterville and solidly constructed by the esteemed 75-year-old Belgravia Group, this sought-after large, "06 tier," 1-bedroom/1.5 bath is a knockout. A formal closet-lined foyer leads into the spacious 1046sf open-floor plan flowing seamlessly into the gracious living and dining room complete with gas fireplace. Throughout find 9' ceilings, real hardwood floors and abundant storage. A spacious and perfectly laid-out kitchen with myriad cabinets and all-stainless appliances makes cooking and breakfasting a dream. The generous bedroom boasts ample closets, more views and a spa-like en-suite bath with luxurious double-vanity, soaking-tub and large walk-in, glass-enclosed shower. Off the foyer, an in-unit washer and dryer, charming powder room and huge closet reside. This well-managed building includes 24-hour door-staff and maintenance engineers, well-equipped fitness center; rooftop deck with grills, fire pit and mega outdoor TV; fully furnished party room and kitchen; business center, dog-run, on-site dry cleaners and free guest parking passes. Well-located, unit-owner parking space in attached, heated garage available for 35,000. Walk to the Lake Front and Ohio Street Beach, Navy Pier, Michigan Avenue shopping, Northwestern Medical Center, world-class restaurants and cultural events - and all the best Chicago has to offer not to mention Whole Foods, Target, Walgreens and AMC. Easy access to Lake Shore Drive, expressways and public transportation. Investor friendly. Tour this luminous charmer while it's still available. Summer's almost here!
Closed
$470,000
530 N Lake Shore Dr APT 2106, Chicago, IL 60611
1beds
1,046sqft
Condominium, Single Family Residence
Built in 2003
-- sqft lot
$501,100 Zestimate®
$449/sqft
$3,711 Estimated rent
Home value
$501,100
$451,000 - $561,000
$3,711/mo
Zestimate® history
Owner options
List your home for rent
$3,711/mo
Rent Zestimate®
Find your next renter with Zillow Rental Manager. Plus, with online applications, you can quickly screen prospective tenants – for free.
$3,711/mo
Rent Zestimate®
Refinance and save
$4,161/mo
Est. payment
Refinancing to a lower rate could help reduce your monthly payments and save thousands over the life of the loan.
$4,161/mo
Est. payment
Explore your selling options
Work with a Zillow partner agent
Leverage their expertise and Zillow's premium Showcase listings to get your home seen by more buyers.
Get startedList with your own agent
Get your home in front of millions of buyers by listing it on Zillow.
Learn how to do itSell it yourself
Take full control of how buyers see your home on Zillow by listing For Sale by Owner (FSBO).
List your homeWhat's special
Gas fireplaceOver-sized south-east-facing balconyMagnificent city vistasIn-unit washer and dryerSparkling sunrisesDouble-sliding glass-door entriesAbundant storage
Zillow last checked:
Listing updated:
Listed by:
Celeste Huenergard 312-337-7807,
Coldwell Banker Realty
Bought with:
Young Lee
Real Broker LLC
Source: MRED as distributed by MLS GRID,MLS#: 12354690
Facts & features
Interior
Bedrooms & bathrooms
- Bedrooms: 1
- Bathrooms: 2
- Full bathrooms: 1
- 1/2 bathrooms: 1
Rooms
- Room types: No additional rooms
Primary bedroom
- Features: Flooring (Hardwood), Window Treatments (Shades), Bathroom (Full)
- Level: Main
- Area: 195 Square Feet
- Dimensions: 15X13
Dining room
- Features: Flooring (Hardwood)
- Level: Main
- Dimensions: COMBO
Kitchen
- Features: Kitchen (Eating Area-Breakfast Bar), Flooring (Other)
- Level: Main
- Area: 90 Square Feet
- Dimensions: 10X09
Living room
- Features: Flooring (Hardwood), Window Treatments (Shades)
- Level: Main
- Area: 360 Square Feet
- Dimensions: 24X15
Heating
- Natural Gas, Forced Air
Cooling
- Central Air
Appliances
- Included: Microwave, Dishwasher, Refrigerator, Washer, Dryer, Disposal, Stainless Steel Appliance(s)
- Laundry: Washer Hookup, In Unit
Features
- Elevator, Storage
- Flooring: Hardwood
- Basement: None
- Number of fireplaces: 1
- Fireplace features: Gas Log, Gas Starter, Living Room
Interior area
- Total structure area: 0
- Total interior livable area: 1,046 sqft
Property
Parking
- Total spaces: 1
- Parking features: Heated Garage, On Site, Garage Owned, Attached, Garage
- Attached garage spaces: 1
Accessibility
- Accessibility features: No Disability Access
Features
- Exterior features: Balcony, Dog Run
- Has view: Yes
- View description: Front of Property, Side(s) of Property
- Has water view: Yes
- Water view: Front of Property,Side(s) of Property
Details
- Parcel number: 17102110241119
- Special conditions: None
- Other equipment: TV-Cable
Construction
Type & style
- Home type: Condo
- Property subtype: Condominium, Single Family Residence
Materials
- Glass, Concrete
Condition
- New construction: No
- Year built: 2003
Utilities & green energy
- Sewer: Public Sewer
- Water: Lake Michigan
Community & HOA
HOA
- Has HOA: Yes
- Amenities included: Bike Room/Bike Trails, Door Person, Elevator(s), Exercise Room, Storage, On Site Manager/Engineer, Party Room, Sundeck
- Services included: Heat, Air Conditioning, Water, Gas, Parking, Insurance, Doorman, Cable TV, Clubhouse, Exercise Facilities, Exterior Maintenance, Lawn Care, Scavenger, Snow Removal, Other, Internet
- HOA fee: $813 monthly
Location
- Region: Chicago
Financial & listing details
- Price per square foot: $449/sqft
- Tax assessed value: $409,700
- Annual tax amount: $7,813
- Date on market: 5/2/2025
- Listing terms: Conventional
- Ownership: Condo
Price history
| Date | Event | Price |
|---|---|---|
| 7/2/2025 | Sold | $470,000+5.6%$449/sqft |
Source:  MRED as distributed by MLS GRID #12354690 Report a problem MRED as distributed by MLS GRID #12354690 Report a problem | ||
| 6/9/2025 | Contingent | $445,000$425/sqft |
Source: MRED as distributed by MLS GRID #12354690 Report a problem | ||
| 5/22/2025 | Price change | $445,000-1.1%$425/sqft |
Source: MRED as distributed by MLS GRID #12354690 Report a problem | ||
| 5/2/2025 | Listed for sale | $450,000+3.4%$430/sqft |
Source: MRED as distributed by MLS GRID #12354690 Report a problem | ||
| 5/6/2019 | Sold | $435,000-3.3%$416/sqft |
Source: MRED as distributed by MLS GRID #10295132 Report a problem | ||
| 3/24/2019 | Pending sale | $450,000$430/sqft |
Source: @properties #10295132 Report a problem | ||
| 3/2/2019 | Listed for sale | $450,000+4.7%$430/sqft |
Source: @properties #10295132 Report a problem | ||
| 6/24/2015 | Sold | $430,000+7.8%$411/sqft |
Source: Baird & Warnerc #08869829_60611_2106 Report a problem | ||
| 6/17/2015 | Pending sale | $399,000$381/sqft |
Source: @properties #08869829 Report a problem | ||
| 3/24/2015 | Listed for sale | $399,000-7.2%$381/sqft |
Source: @properties #08869829 Report a problem | ||
| 7/19/2004 | Sold | $430,000$411/sqft |
Source: Public Record Report a problem | ||
Public tax history
| Year | Property taxes | Tax assessment |
|---|---|---|
| 2024 | $7,040 -9.9% | $40,970 -4.7% |
| 2023 | $7,813 +3.1% | $42,999 |
| 2022 | $7,578 +1.8% | $42,999 |
| 2021 | $7,441 -3.1% | $42,999 +7.4% |
| 2020 | $7,677 +2.4% | $40,044 -7.9% |
| 2019 | $7,494 +15.1% | $43,471 |
| 2018 | $6,510 -6.6% | $43,471 +7% |
| 2017 | $6,970 -8.8% | $40,643 |
| 2016 | $7,640 +2.6% | $40,643 |
| 2015 | $7,448 +10.5% | $40,643 +11.9% |
| 2014 | $6,740 +2% | $36,327 |
| 2013 | $6,607 +1.4% | $36,327 |
| 2012 | $6,519 +9.3% | $36,327 -1.3% |
| 2011 | $5,966 -0.4% | $36,816 |
| 2010 | $5,991 +4.4% | $36,816 |
| 2009 | $5,741 +6.5% | $36,816 -2% |
| 2008 | $5,391 +1% | $37,583 |
| 2007 | $5,338 -1.1% | $37,583 |
| 2006 | $5,395 -11.9% | $37,583 +0.2% |
| 2005 | $6,126 +1% | $37,490 |
| 2004 | $6,064 | $37,490 |
Find assessor info on the county website
Neighborhood: Streeterville
Nearby homes
- $923,1001 bd1 ba785 sqft530 N Lake Shore Dr APT 905, Chicago, IL 60611Off Market

- $719,5002 bd2 ba1.5k sqft530 N Lake Shore Dr APT 2508, Chicago, IL 60611Off Market

- $528,0002 bd2 ba1.5k sqft530 N Lake Shore Dr APT 807, Chicago, IL 60611Sold
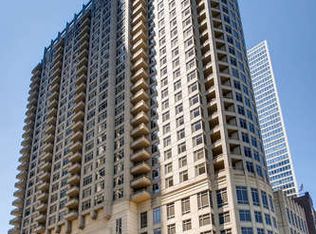
- $632,6002 bd2 ba1.5k sqft530 N Lake Shore Dr APT 808, Chicago, IL 60611Off Market
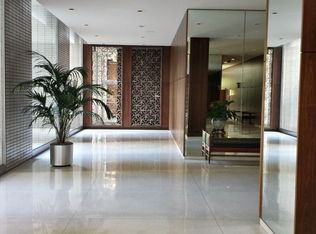
- $782,3002 bd2 ba1.5k sqft530 N Lake Shore Dr APT 809, Chicago, IL 60611Off Market
- $706,9002 bd2 ba1.7k sqft530 N Lake Shore Dr APT 901, Chicago, IL 60611Off Market
- $828,5003 bd3 ba1.9k sqft530 N Lake Shore Dr APT 1004, Chicago, IL 60611Off Market
- $1,107,0003 bd3 ba2.4k sqft530 N Lake Shore Dr APT 1005, Chicago, IL 60611Off Market
- $716,4002 bd2 ba1.5k sqft530 N Lake Shore Dr APT 1007, Chicago, IL 60611Off Market
Nearby schools
GreatSchools rating
- 4/10Ogden Elementary SchoolGrades: PK-8Distance: 0.9 mi
- 1/10Wells Community Academy High SchoolGrades: 9-12Distance: 2.8 mi
Schools provided by the listing agent
- District: 299
Source: MRED as distributed by MLS GRID. This data may not be complete. We recommend contacting the local school district to confirm school assignments for this home.
Get a cash offer in 3 minutes
Find out how much your home could sell for in as little as 3 minutes with a no-obligation cash offer.
Estimated market value
$501,100
Get a cash offer in 3 minutes
Find out how much your home could sell for in as little as 3 minutes with a no-obligation cash offer.
Estimated market value
$501,100
- Illinois
- Cook County
- Chicago
- 60611
- Streeterville
- 530 N Lake Shore Dr Apartment 2106
Nearby cities
Nearby neighborhoods
Nearby zip codes
Other Chicago Topics
