Experience elevated city living in this immaculate 2-bedroom, 2-bathroom residence with private balcony showcasing stunning lake views and attached garage parking available for an additional $40K. Step into a formal entryway that leads to a fully renovated chef's kitchen, featuring rich, dark wood cabinetry that extends to the ceiling, sleek stainless steel GE appliances including a gas cooktop, built-in oven, French door refrigerator, and dishwasher. A striking white quartz breakfast bar with seating for four, accented by globe pendant lighting, anchors the space, while a matching quartz backsplash creates a seamless, refined aesthetic. The expansive living and dining area offers breathtaking panoramic views of the city skyline, lake, and beach, and opens to a private covered 10' x 8' balcony. A custom-built entertainment center adds a sophisticated focal point and provides abundant storage. Refinished gray-washed floors, quartz windowsills, and elegant crown molding further enhance the home's modern, yet timeless appeal. The luxurious primary suite impresses with a spacious, professionally organized walk-in closet illuminated by a statement chandelier. The spa-like ensuite bath, fully reimagined in 2024, features a white oak double vanity, an enlarged glass-enclosed shower styled in white porcelain tile with gold veining, matching the porcelain flooring, and a custom built-in storage closet with makeup vanity. A generously sized second bedroom is ideally positioned near the second full bath, perfect for guests or a home office. An oversized laundry/utility room includes a side-by-side washer and dryer, along with two additional closets for maximum storage. Residents enjoy an array of resort-style amenities including a rooftop sundeck, party room, state-of-the-art fitness and business centers, and 24-hour door staff. Located steps from Navy Pier, the Lakefront Path, and iconic Michigan Avenue, this is Chicago living at its finest.
Closed
$600,000
530 N Lake Shore Dr APT 2203, Chicago, IL 60611
2beds
1,400sqft
Condominium, Single Family Residence
Built in 2005
-- sqft lot
$631,400 Zestimate®
$429/sqft
$4,874 Estimated rent
Home value
$631,400
$568,000 - $701,000
$4,874/mo
Zestimate® history
Owner options
List your home for rent
$4,874/mo
Rent Zestimate®
Find your next renter with Zillow Rental Manager. Plus, with online applications, you can quickly screen prospective tenants – for free.
$4,874/mo
Rent Zestimate®
Refinance and save
$4,542/mo
Est. payment
Refinancing to a lower rate could help reduce your monthly payments and save thousands over the life of the loan.
$4,542/mo
Est. payment
Explore your selling options
Work with a Zillow partner agent
Leverage their expertise and Zillow's premium Showcase listings to get your home seen by more buyers.
Get startedList with your own agent
Get your home in front of millions of buyers by listing it on Zillow.
Learn how to do itSell it yourself
Take full control of how buyers see your home on Zillow by listing For Sale by Owner (FSBO).
List your homeWhat's special
Generously sized second bedroomCustom-built entertainment centerFrench door refrigeratorWhite quartz breakfast barLuxurious primary suiteQuartz windowsillsGas cooktop
Zillow last checked:
Listing updated:
Listed by:
Danielle Dowell 312-391-5655,
Berkshire Hathaway HomeServices Chicago,
Arianna Esper,
Berkshire Hathaway HomeServices Chicago
Bought with:
Eugene Fu
@properties Christie's International Real Estate
Source: MRED as distributed by MLS GRID,MLS#: 12437109
Facts & features
Interior
Bedrooms & bathrooms
- Bedrooms: 2
- Bathrooms: 2
- Full bathrooms: 2
Rooms
- Room types: Foyer, Balcony/Porch/Lanai
Primary bedroom
- Features: Flooring (Carpet), Window Treatments (Blinds), Bathroom (Full, Double Sink, Shower Only)
- Level: Main
- Area: 260 Square Feet
- Dimensions: 13X20
Bedroom 2
- Features: Flooring (Carpet), Window Treatments (Blinds)
- Level: Main
- Area: 132 Square Feet
- Dimensions: 12X11
Balcony porch lanai
- Level: Main
- Area: 80 Square Feet
- Dimensions: 10X8
Dining room
- Features: Flooring (Hardwood)
- Level: Main
- Dimensions: COMBO
Foyer
- Features: Flooring (Porcelain Tile)
- Level: Main
- Area: 90 Square Feet
- Dimensions: 10X9
Kitchen
- Features: Kitchen (Eating Area-Breakfast Bar, Island, Custom Cabinetry, Granite Counters, Updated Kitchen), Flooring (Porcelain Tile)
- Level: Main
- Area: 240 Square Feet
- Dimensions: 15X16
Laundry
- Features: Flooring (Ceramic Tile)
- Level: Main
- Area: 25 Square Feet
- Dimensions: 5X5
Living room
- Features: Flooring (Hardwood), Window Treatments (Blinds)
- Level: Main
- Area: 480 Square Feet
- Dimensions: 24X20
Heating
- Natural Gas
Cooling
- Central Air
Appliances
- Included: Range, Microwave, Dishwasher, Refrigerator, Washer, Dryer, Disposal, Stainless Steel Appliance(s)
- Laundry: Washer Hookup, Gas Dryer Hookup, In Unit
Features
- Elevator, Storage, Built-in Features, Walk-In Closet(s), Bookcases, Open Floorplan, Dining Combo, Doorman, Quartz Counters
- Flooring: Hardwood, Carpet
- Windows: Drapes
- Basement: None
Interior area
- Total structure area: 1,400
- Total interior livable area: 1,400 sqft
Property
Parking
- Total spaces: 1
- Parking features: Garage Door Opener, Heated Garage, On Site, Garage Owned, Attached, Garage
- Attached garage spaces: 1
- Has uncovered spaces: Yes
Accessibility
- Accessibility features: No Disability Access
Features
- Exterior features: Balcony
- Has view: Yes
- View description: Water, Side(s) of Property
- Has water view: Yes
- Water view: Water,Side(s) of Property
Details
- Parcel number: 17102110241125
- Special conditions: None
Construction
Type & style
- Home type: Condo
- Property subtype: Condominium, Single Family Residence
Materials
- Concrete
Condition
- New construction: No
- Year built: 2005
- Major remodel year: 2024
Utilities & green energy
- Sewer: Public Sewer
- Water: Lake Michigan
Community & HOA
HOA
- Has HOA: Yes
- Amenities included: Bike Room/Bike Trails, Door Person, Elevator(s), Exercise Room, Storage, On Site Manager/Engineer, Party Room, Sundeck, Receiving Room, Business Center
- Services included: Heat, Air Conditioning, Water, Gas, Parking, Doorman, Cable TV, Exercise Facilities, Exterior Maintenance, Lawn Care, Scavenger, Internet
- HOA fee: $1,010 monthly
Location
- Region: Chicago
Financial & listing details
- Price per square foot: $429/sqft
- Tax assessed value: $528,220
- Annual tax amount: $11,115
- Date on market: 8/7/2025
- Listing terms: Conventional
- Ownership: Condo
Price history
| Date | Event | Price |
|---|---|---|
| 9/26/2025 | Sold | $600,000+4.3%$429/sqft |
Source:  MRED as distributed by MLS GRID #12437109 Report a problem MRED as distributed by MLS GRID #12437109 Report a problem | ||
| 8/25/2025 | Contingent | $575,000$411/sqft |
Source: MRED as distributed by MLS GRID #12437109 Report a problem | ||
| 8/7/2025 | Listed for sale | $575,000-7.6%$411/sqft |
Source: MRED as distributed by MLS GRID #12437109 Report a problem | ||
| 9/18/2014 | Listing removed | $3,000$2/sqft |
Source: Streeterville Properties #08694571 Report a problem | ||
| 8/28/2014 | Price change | $3,000-7.7%$2/sqft |
Source: Streeterville Properties #08694571 Report a problem | ||
| 8/7/2014 | Listed for rent | $3,250+12.1%$2/sqft |
Source: Streeterville Properties #08694571 Report a problem | ||
| 11/21/2013 | Listing removed | $2,900-3.3%$2/sqft |
Source: Streeterville Properties Report a problem | ||
| 9/4/2013 | Price change | $3,000-3.2%$2/sqft |
Source: Streeterville Properties Report a problem | ||
| 8/2/2013 | Listed for rent | $3,100+10.7%$2/sqft |
Source: Streeterville Properties Report a problem | ||
| 10/7/2011 | Listing removed | $2,800$2/sqft |
Source: Streeterville Properties Report a problem | ||
| 8/26/2011 | Price change | $2,800-5.1%$2/sqft |
Source: Streeterville Properties Report a problem | ||
| 8/13/2011 | Price change | $2,950-4.8%$2/sqft |
Source: Streeterville Properties Report a problem | ||
| 8/9/2011 | Listed for rent | $3,100$2/sqft |
Source: Streeterville Properties Report a problem | ||
| 8/29/2005 | Sold | $622,000+21.7%$444/sqft |
Source: Public Record Report a problem | ||
| 1/20/2004 | Sold | $511,000$365/sqft |
Source: Public Record Report a problem | ||
Public tax history
| Year | Property taxes | Tax assessment |
|---|---|---|
| 2024 | $9,950 -10.5% | $52,822 -5.7% |
| 2023 | $11,116 +2.8% | $55,999 |
| 2022 | $10,814 +2.1% | $55,999 |
| 2021 | $10,591 -2% | $55,999 +8.5% |
| 2020 | $10,810 +2.3% | $51,628 -7.9% |
| 2019 | $10,571 +1.7% | $56,046 |
| 2018 | $10,392 -1.5% | $56,046 +7% |
| 2017 | $10,554 +5.6% | $52,402 |
| 2016 | $9,995 +9.6% | $52,402 |
| 2015 | $9,122 +11.1% | $52,402 +11.9% |
| 2014 | $8,213 +2.2% | $46,836 |
| 2013 | $8,040 +1% | $46,836 |
| 2012 | $7,957 +8% | $46,836 -1.3% |
| 2011 | $7,364 -0.9% | $47,466 |
| 2010 | $7,428 +4.3% | $47,466 |
| 2009 | $7,124 +6.5% | $47,466 -2% |
| 2008 | $6,686 +0.8% | $48,456 |
| 2007 | $6,632 -0.9% | $48,456 |
| 2006 | $6,691 -11.9% | $48,456 +0.2% |
| 2005 | $7,599 -2.8% | $48,336 |
| 2004 | $7,819 | $48,336 |
Find assessor info on the county website
Neighborhood: Streeterville
Nearby homes
- $956,1001 bd1 ba785 sqft530 N Lake Shore Dr APT 905, Chicago, IL 60611Off Market

- $715,8002 bd2 ba1.5k sqft530 N Lake Shore Dr APT 2508, Chicago, IL 60611Off Market

- $528,0002 bd2 ba1.5k sqft530 N Lake Shore Dr APT 807, Chicago, IL 60611Sold
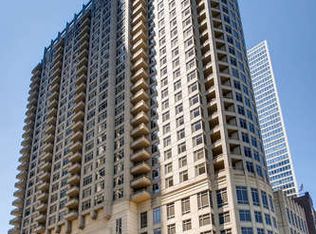
- $633,0002 bd2 ba1.5k sqft530 N Lake Shore Dr APT 808, Chicago, IL 60611Off Market
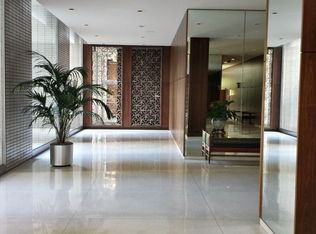
- $781,4002 bd2 ba1.5k sqft530 N Lake Shore Dr APT 809, Chicago, IL 60611Off Market
- $695,6002 bd2 ba1.7k sqft530 N Lake Shore Dr APT 901, Chicago, IL 60611Off Market
- $818,4003 bd3 ba1.9k sqft530 N Lake Shore Dr APT 1004, Chicago, IL 60611Off Market
- $1,099,9003 bd3 ba2.4k sqft530 N Lake Shore Dr APT 1005, Chicago, IL 60611Off Market
- $714,6002 bd2 ba1.5k sqft530 N Lake Shore Dr APT 1007, Chicago, IL 60611Off Market
Nearby schools
GreatSchools rating
- 4/10Ogden Elementary SchoolGrades: PK-8Distance: 0.9 mi
- 1/10Wells Community Academy High SchoolGrades: 9-12Distance: 2.8 mi
Schools provided by the listing agent
- Elementary: Ogden Elementary
- Middle: Ogden Elementary
- High: Wells Community Academy Senior H
- District: 299
Source: MRED as distributed by MLS GRID. This data may not be complete. We recommend contacting the local school district to confirm school assignments for this home.
Get a cash offer in 3 minutes
Find out how much your home could sell for in as little as 3 minutes with a no-obligation cash offer.
Estimated market value
$631,400
Get a cash offer in 3 minutes
Find out how much your home could sell for in as little as 3 minutes with a no-obligation cash offer.
Estimated market value
$631,400
- Illinois
- Cook County
- Chicago
- 60611
- Streeterville
- 530 N Lake Shore Dr Apartment 2203
Nearby cities
Nearby neighborhoods
Nearby zip codes
Other Chicago Topics
