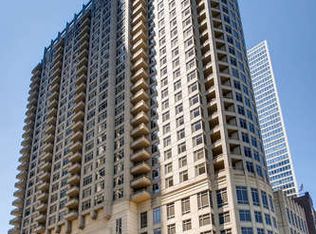
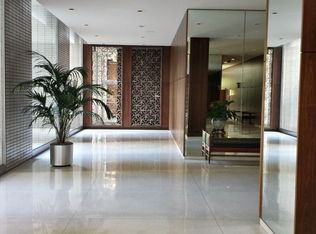
Great Streeterville location with south and west lake views....Prime first floor parking spot M34 available for additional $40k. Start your next chapter here! You will fall in love with this 2 bedroom, 2 bath condo in Downtown Chicago with over 1400 sf and stunning south views of the City including lake and river views. Enjoy evening fireworks at Navy Pier from your private balcony. Lots of natural light throughout! You'll be greeted by the foyer with limestone flooring that leads to the living and dining areas with large windows, hardwood floors and access to the balcony. Comfortable kitchen with wood cabinets, granite countertops, ss appliances including new refrigerator, breakfast bar, separate eating area and porcelain tile floors. The primary bedroom has a large en-suite with double vanity, separate shower, soaking tub and marble flooring and walk-in closet. Second good-sized bedroom, full hall bath with limestone flooring and in-unit laundry too. Enjoy your summer relaxing on the roof deck with outdoor grills, big screen TV, herb gardens, party kitchen and more. Building amenities include 24/7 security front desk with doorman, fitness center on 8th floor, dog run, sundeck, community and receiving room, business center, management on-site and guest parking. Assessments include heat, gas, water, basic cable, exterior maintenance, and much more! Fabulous Streeterville neighborhood close to Lakefront walking and bike paths and Ohio Street Beach, Navy Pier, Northwestern University, Michigan Avenue shopping, fine dining, theatres, hotels, public transportation, and so much more! Whole Foods, Target, Walgreens and AMC Theatre just steps away too. Don't miss out!!!
Closed
Zillow last checked:
Listing updated:
Bought with:
Karen Schwartz
Dream Town Real Estate
Source: MRED as distributed by MLS GRID,MLS#: 12391623
Price history
| Date | Event | Price |
|---|---|---|
| 7/17/2025 | Sold | $540,000$372/sqft |
Source:  MRED as distributed by MLS GRID #12391623 Report a problem MRED as distributed by MLS GRID #12391623 Report a problem | ||
| 6/16/2025 | Contingent | $540,000$372/sqft |
Source: MRED as distributed by MLS GRID #12391623 Report a problem | ||
| 6/12/2025 | Price change | $540,000-1.8%$372/sqft |
Source: MRED as distributed by MLS GRID #12391623 Report a problem | ||
| 4/9/2025 | Listed for sale | $550,000$379/sqft |
Source: MRED as distributed by MLS GRID #12334245 Report a problem | ||
| 4/9/2025 | Listing removed | $550,000$379/sqft |
Source: MRED as distributed by MLS GRID #12192130 Report a problem | ||
| 3/19/2025 | Contingent | $550,000$379/sqft |
Source: MRED as distributed by MLS GRID #12192130 Report a problem | ||
| 12/24/2024 | Listing removed | $4,000$3/sqft |
Source: MRED as distributed by MLS GRID #12257403 Report a problem | ||
| 12/17/2024 | Listed for rent | $4,000-4.8%$3/sqft |
Source: MRED as distributed by MLS GRID #12257403 Report a problem | ||
| 11/29/2024 | Listing removed | $4,200$3/sqft |
Source: MRED as distributed by MLS GRID #12215078 Report a problem | ||
| 11/21/2024 | Listed for rent | $4,200$3/sqft |
Source: MRED as distributed by MLS GRID #12215078 Report a problem | ||
| 10/18/2024 | Listed for sale | $550,000-4.3%$379/sqft |
Source: MRED as distributed by MLS GRID #12192130 Report a problem | ||
| 8/29/2024 | Listing removed | $575,000$397/sqft |
Source: MRED as distributed by MLS GRID #12124525 Report a problem | ||
| 8/8/2024 | Listed for sale | $575,000+15%$397/sqft |
Source: MRED as distributed by MLS GRID #12124525 Report a problem | ||
| 5/2/2012 | Sold | $500,000$345/sqft |
Source: Public Record Report a problem | ||
| 12/20/2011 | Sold | $500,000-10.7%$345/sqft |
Source: MRED as distributed by MLS GRID #07790467 Report a problem | ||
| 12/30/2009 | Sold | $560,000-15.5%$386/sqft |
Source: Public Record Report a problem | ||
| 9/9/2005 | Sold | $663,000$457/sqft |
Source: Public Record Report a problem | ||
Nearby homes
- $956,1001 bd1 ba785 sqft530 N Lake Shore Dr APT 905, Chicago, IL 60611Off Market

- $715,8002 bd2 ba1.5k sqft530 N Lake Shore Dr APT 2508, Chicago, IL 60611Off Market

- $528,0002 bd2 ba1.5k sqft530 N Lake Shore Dr APT 807, Chicago, IL 60611Sold
- $633,0002 bd2 ba1.5k sqft530 N Lake Shore Dr APT 808, Chicago, IL 60611Off Market
Get a cash offer in 3 minutes
Find out how much your home could sell for in as little as 3 minutes with a no-obligation cash offer.
Estimated market value
$603,900
