From the moment you walk in, you're welcomed by an incredibly open and inviting layout that sets the tone for this spacious, thoughtfully designed new construction home in Grand Prairie. With over 2,600 square feet, 4 bedrooms, and 3.5 bathrooms, this newly completed home offers modern living at its finest with easy access to major freeways, shopping, and entertainment. Natural light pours through large windows, highlighting the seamless flow from the entryway into the expansive living room and beautifully designed kitchen. A large central island makes the kitchen perfect for hosting, serving, and gathering — ideal for entertaining friends and family. Upstairs, a flexible game room doubles as a second living space, and one of the bedrooms is almost a second master suite, offering extra space and comfort that’s perfect for guests or multi-generational living. All bedrooms are generously sized, and the bathrooms feature luxurious gold-toned finishes that add warmth and elegance to the home. With its open-concept design, modern touches, and convenient location, this home offers the perfect blend of comfort, style, and functionality.
Sold
Price Unknown
530 N M L King Jr Blvd, Grand Prairie, TX 75050
4beds
2,638sqft
Single Family Residence
Built in 2025
6,272 Square Feet Lot
$441,200 Zestimate®
$--/sqft
$3,384 Estimated rent
Home value
$441,200
$406,000 - $481,000
$3,384/mo
Zestimate® history
Owner options
List your home for rent
$3,384/mo
Rent Zestimate®
Find your next renter with Zillow Rental Manager. Plus, with online applications, you can quickly screen prospective tenants – for free.
$3,384/mo
Rent Zestimate®
Refinance and save
Refinancing to a lower rate could help reduce your monthly payments and save thousands over the life of the loan.
Explore your selling options
Work with a Zillow partner agent
Leverage their expertise and Zillow's premium Showcase listings to get your home seen by more buyers.
Get startedList with your own agent
Get your home in front of millions of buyers by listing it on Zillow.
Learn how to do itSell it yourself
Take full control of how buyers see your home on Zillow by listing For Sale by Owner (FSBO).
List your homeWhat's special
Modern touchesLarge central islandBeautifully designed kitchenOpen-concept design
Zillow last checked:
Listing updated:
Listed by:
Alex Crawford 0659715 817-310-5200,
RE/MAX Trinity 817-310-5200
Bought with:
Eric Therwood
eXp Realty, LLC
Source: NTREIS,MLS#: 20829169
Facts & features
Interior
Bedrooms & bathrooms
- Bedrooms: 4
- Bathrooms: 4
- Full bathrooms: 3
- 1/2 bathrooms: 1
Primary bedroom
- Level: First
- Dimensions: 15 x 16
Bedroom
- Level: Second
Bedroom
- Level: Second
Living room
- Level: First
- Dimensions: 20 x 18
Heating
- Central, Electric
Cooling
- Central Air, Electric
Appliances
- Included: Dishwasher, Electric Oven, Microwave
- Laundry: Washer Hookup, Dryer Hookup, Laundry in Utility Room
Features
- Decorative/Designer Lighting Fixtures, High Speed Internet, Kitchen Island, Open Floorplan, Pantry, Walk-In Closet(s)
- Flooring: Carpet, Ceramic Tile
- Has basement: No
- Number of fireplaces: 1
- Fireplace features: Electric, Living Room
Interior area
- Total interior livable area: 2,638 sqft
Property
Parking
- Total spaces: 2
- Parking features: Driveway, Garage
- Attached garage spaces: 2
- Has uncovered spaces: Yes
Features
- Levels: Two
- Stories: 2
- Pool features: None
- Fencing: Wood
Lot
- Size: 6,272 Square Feet
Details
- Parcel number: 28052501620160000
Construction
Type & style
- Home type: SingleFamily
- Architectural style: Traditional,Detached
- Property subtype: Single Family Residence
Materials
- Foundation: Slab
- Roof: Composition
Condition
- New construction: Yes
- Year built: 2025
Utilities & green energy
- Sewer: Public Sewer
- Water: Public
- Utilities for property: Sewer Available, Water Available
Community & HOA
Community
- Subdivision: Dalworth Park
HOA
- Has HOA: No
Location
- Region: Grand Prairie
Financial & listing details
- Tax assessed value: $70,000
- Annual tax amount: $1,350
- Date on market: 1/28/2025
- Cumulative days on market: 370 days
Price history
| Date | Event | Price |
|---|---|---|
| 3/3/2026 | Sold | -- |
Source: NTREIS #20829169 Report a problem | ||
| 2/10/2026 | Pending sale | $445,000$169/sqft |
Source: NTREIS #20829169 Report a problem | ||
| 2/3/2026 | Contingent | $445,000$169/sqft |
Source: NTREIS #20829169 Report a problem | ||
| 11/5/2025 | Price change | $445,000-1.1%$169/sqft |
Source: NTREIS #20829169 Report a problem | ||
| 7/5/2025 | Price change | $450,000-4.3%$171/sqft |
Source: NTREIS #20829169 Report a problem | ||
| 1/28/2025 | Listed for sale | $470,000+3257.1%$178/sqft |
Source: NTREIS #20829169 Report a problem | ||
| 2/13/2015 | Listing removed | $14,000$5/sqft |
Source: Hopkins Realty & Associates #13082818 Report a problem | ||
| 1/23/2015 | Listed for sale | $14,000$5/sqft |
Source: Hopkins Realty & Associates #13082818 Report a problem | ||
Public tax history
| Year | Property taxes | Tax assessment |
|---|---|---|
| 2025 | $1,580 +17% | $70,000 +16.7% |
| 2024 | $1,350 -2.2% | $60,000 |
| 2023 | $1,380 -9.7% | $60,000 |
| 2022 | $1,528 +91.6% | $60,000 +100% |
| 2021 | $797 +41.4% | $30,000 +50% |
| 2020 | $564 -1.2% | $20,000 |
| 2019 | $571 +8.6% | $20,000 +11.1% |
| 2018 | $526 +50% | $18,000 +50% |
| 2017 | $351 +0.1% | $12,000 |
| 2016 | $350 +4.3% | $12,000 |
| 2015 | $336 | $12,000 |
| 2014 | $336 | $12,000 |
| 2013 | -- | -- |
| 2012 | -- | -- |
| 2011 | -- | -- |
| 2010 | -- | -- |
| 2009 | -- | -- |
| 2008 | -- | -- |
| 2007 | -- | -- |
| 2005 | -- | -- |
| 2004 | -- | -- |
| 2003 | -- | -- |
| 2002 | -- | -- |
| 2001 | -- | -- |
Find assessor info on the county website
Neighborhood: 75050
Nearby homes
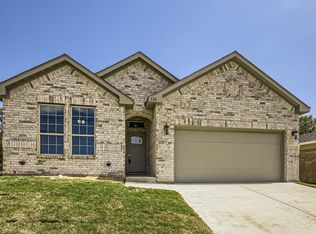
- $--4 bd2 ba2k sqft526 N M L King Jr Blvd, Grand Prairie, TX 75050Sold
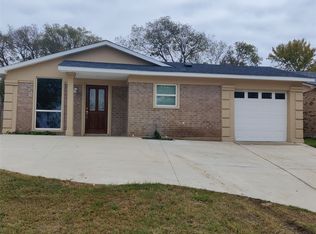
- $255,5003 bd2 ba1k sqft522 N M L King Jr Blvd, Grand Prairie, TX 75050Off Market
- $214,9003 bd2 ba1k sqft522 NW 19th St, Grand Prairie, TX 75050Off Market
- $401,0003 bd2 ba2.4k sqft602 N M L King Jr Blvd, Grand Prairie, TX 75050Off Market
- $208,1003 bd1 ba1.7k sqft529 NW 18th St, Grand Prairie, TX 75050Off Market
- $--3 bd3 ba1.3k sqft518 N M L King Jr Blvd, Grand Prairie, TX 75050Sold
- $386,6004 bd2 ba2k sqft606 N M L King Jr Blvd, Grand Prairie, TX 75050Off Market
- $386,3004 bd2 ba2.1k sqft521 NW 18th St, Grand Prairie, TX 75050Off Market
Nearby schools
GreatSchools rating
- 6/10David Daniels Elementary Academy Of SciencGrades: PK-5Distance: 1 mi
- 4/10Digital Arts & Technology Academy at Adams MiddleGrades: 6-8Distance: 1.1 mi
- 2/10Grand Prairie High SchoolGrades: 9-12Distance: 1.6 mi
Schools provided by the listing agent
- Elementary: Daniels
- Middle: Adams
- High: Grand Prairie
- District: Grand Prairie ISD
Source: NTREIS. This data may not be complete. We recommend contacting the local school district to confirm school assignments for this home.
Get a cash offer in 3 minutes
Find out how much your home could sell for in as little as 3 minutes with a no-obligation cash offer.
Estimated market value
$441,200
Get a cash offer in 3 minutes
Find out how much your home could sell for in as little as 3 minutes with a no-obligation cash offer.
Estimated market value
$441,200
- Texas
- Dallas County
- Grand Prairie
- 75050
- 530 N M L King Jr Blvd
Nearby cities
Nearby neighborhoods
Nearby zip codes
Other Grand Prairie Topics
