It has had AC, Water heater and Furnace replaced in 2019. New walk in shower. Hardwood floors in the living room. Exterior has started to be painted
Pending
$65,000
530 N Minnesota St, Salem, SD 57058
3beds
1,332sqft
:
Get pre-qualified$445/mo
SingleFamily
Built in 1907
8,542 Square Feet Lot
$-- Zestimate®
$49/sqft
$-- HOA
What's special
Three bedThree season porchMain floor laundry
- 49 days |
- 121 |
- 2 |
Listed by:
Property Owner (605) 630-1651
Facts & features
Interior
Bedrooms & bathrooms
- Bedrooms: 3
- Bathrooms: 1
- Full bathrooms: 1
Heating
- Forced air, Gas
Cooling
- Central
Appliances
- Included: Dishwasher, Microwave, Range / Oven, Refrigerator
Features
- Master Bed Main Level, Main Floor Laundry
- Flooring: Carpet, Hardwood, Laminate
- Basement: Unfinished
- Has fireplace: No
Interior area
- Total interior livable area: 1,332 sqft
Property
Parking
- Parking features: Garage - Detached, Off-street
Features
- Exterior features: Wood
Lot
- Size: 8,542 Square Feet
Details
- Parcel number: 17124705
Construction
Type & style
- Home type: SingleFamily
Materials
- Frame
- Roof: Asphalt
Condition
- New construction: No
- Year built: 1907
Utilities & green energy
- Sewer: City Sewer
Community & HOA
Location
- Region: Salem
Financial & listing details
- Price per square foot: $49/sqft
- Tax assessed value: $69,348
- Annual tax amount: $1,280
- Date on market: 6/5/2026
Estimated market value
Not available
Estimated sales range
Not available
$1,327/mo
Price history
| Date | Event | Price |
|---|---|---|
| 6/28/2026 | Pending sale | $65,000$49/sqft |
Source: Owner Report a problem | ||
| 6/5/2026 | Listed for sale | $65,000+85.7%$49/sqft |
Source: Owner Report a problem | ||
| 6/21/2019 | Sold | $35,000$26/sqft |
Source:  Realtor Association of the Sioux Empire #21901053 Report a problem Realtor Association of the Sioux Empire #21901053 Report a problem | ||
| 3/7/2019 | Listed for sale | $35,000-37.5%$26/sqft |
Source: Bonafide Real Estate LLC #21901053 Report a problem | ||
| 5/2/2018 | Listing removed | $56,000$42/sqft |
Source: Bonafide Real Estate LLC #21801548 Report a problem | ||
| 3/26/2018 | Listed for sale | $56,000+8%$42/sqft |
Source: Bonafide Real Estate LLC #21801548 Report a problem | ||
| 8/13/2002 | Sold | $51,875$39/sqft |
Source: Agent Provided Report a problem | ||
Public tax history
| Year | Property taxes | Tax assessment |
|---|---|---|
| 2025 | $1,280 -5.3% | $69,348 |
| 2024 | $1,352 +5.8% | $69,348 |
| 2023 | $1,277 +2.9% | $69,348 +20.3% |
| 2022 | $1,241 +2.6% | $57,668 |
| 2021 | $1,209 +2.7% | $57,668 |
| 2020 | $1,177 +0.3% | $57,668 -3.2% |
| 2019 | $1,174 +2.6% | $59,568 +0.3% |
| 2018 | $1,144 +15% | $59,368 |
| 2017 | $995 -2.4% | $59,368 +6.8% |
| 2016 | $1,019 +7% | $55,585 |
| 2015 | $952 | $55,585 +7.9% |
| 2011 | -- | $51,538 |
Find assessor info on the county website
Monthly payment
Est. payment
Payment breakdown
Explore the cost of this home by adjusting the details. Changes won't be saved.Climate risks
Neighborhood: 57058
Nearby schools
GreatSchools rating
- 7/10McCook Central Elementary - 02Grades: PK-4Distance: 2.6 mi
- 4/10McCook Central Middle School - 03Grades: 5-8Distance: 2.6 mi
- 6/10McCook Central High School - 01Grades: 9-12Distance: 2.6 mi
Schools provided by the listing agent
- Elementary: McCook Central ES
- High: McCook Central HS
- District: McCook Central
Source: The MLS. This data may not be complete. We recommend contacting the local school district to confirm school assignments for this home.
- $585,0005 bd4 ba3.2k sqft43984 250th St, Salem, SD 57058Sold
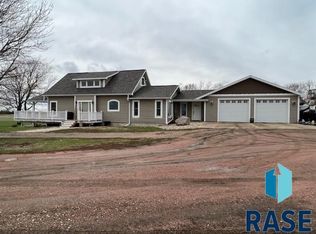
- $417,3004 bd2 ba1.4k sqft25025 440th Ave, Salem, SD 57058Off Market
- $563,5005 bd3 ba3.2k sqft44064 250th St, Salem, SD 57058Off Market
- $824,0004 bd1 ba1.3k sqft43942 250th St, Salem, SD 57058Off Market
- $853,7005 bd2 ba3.1k sqft25098 440th Ave, Salem, SD 57058Off Market
- $479,8006 bd3 ba3.1k sqft24979 439th Ave, Hartford, SD 57058Off Market
- $973,5004 bd4 ba3.6k sqft25023 439th Ave, Salem, SD 57058Off Market
- $191,200-- bd-- ba-- sqft57058-8543 8543, Salem, SD 57058Off Market
A local agent can set up tours, give advice and negotiate with sellers.
