Skip main navigation
For sale
  • $669,500

    530 N Ridgecrest Street, Pinebluff, NC 28373

    4beds
    3,461sqft
    : 
    $4,052/mo
    Get pre-qualified
    Single Family Residence
    Built in 2018
    2.93 Acres Lot
    $653,600 Zestimate®
    $193/sqft
    $-- HOA

    What's special

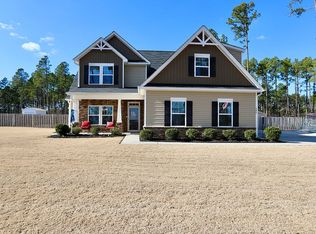
    Private 2.9-Acre Estate Bordering 2,000 Acres of Undeveloped Land - No HOA Discover one of Pinebluff's most unique properties, offering exceptional privacy on 2.9 acres while bordering approximately 2,000 acres of undeveloped land. An approximately one-acre wooded backyard creates a natural buffer, providing a peaceful setting with direct access to a trail perfect for walking, exploring, and enjoying the outdoors. Ideally located just 7 minutes from the historic Pinehurst Resort & Country Club, this home provides convenient access to world-class golf, fine dining, boutique shopping, and the charm of the Village of Pinehurst - all while enjoying the value and freedom of a Pinebluff address. Southern Pines, Aberdeen, and Fort Bragg are all just a short drive away. Inside, the home has been thoughtfully updated with new premium bamboo flooring throughout, providing the warmth and elegance of hardwood while offering a durable, sustainable, and rapidly renewable flooring option. Fresh interior paint complements the remodeled kitchen, creating bright, inviting living spaces designed for both everyday comfort and entertaining. Additional improvements include new landscaping, attractive fencing, two well-maintained storage buildings, an owned propane tank, an oversized septic system, and a comprehensive security system with exterior cameras for added peace of mind. With no HOA and no known restrictive covenants, owners enjoy a level of flexibility that is increasingly difficult to find in today's market. Whether you need additional space for hobbies, equipment, recreational vehicles, or simply appreciate the privacy of a large homesite, this property offers opportunities rarely available in such a desirable location. If you've been searching for the convenience of Pinehurst living without the premium price often associated with a Pinehurst address, this exceptional property delivers the perfect balance of privacy, acreage, modern updates, and location. 530 N Ridgecrest is a rare offering that combines space, freedom, and convenience in one exceptional property.
    23 days
    |
    625
    |
    23
    |

    Likely to sell faster than

    Zillow last checked:

    Listing updated:

    Listed by:

    Sven Schaefer 910-757-0075,

    Greenhem Inc.

    Source: Hive MLS,MLS#: 100589512MLS LogoOriginating MLS: Mid Carolina Regional MLS

      Facts & features

      Interior

      Bedrooms & bathrooms
      • Bedrooms: 4
      • Bathrooms: 4
      • Full bathrooms: 3
      • 1/2 bathrooms: 1
      Rooms
      • Room types: Master Bedroom, Bedroom 2, Bedroom 3, Bedroom 4, Living Room, Dining Room, Bonus Room
      Primary bedroom
      • Level: Main
      • Dimensions: 14 x 22
      Bedroom 2
      • Level: Upper
      • Dimensions: 14 x 13
      Bedroom 3
      • Level: Upper
      • Dimensions: 15 x 16
      Bedroom 4
      • Level: Upper
      • Dimensions: 13 x 14
      Bonus room
      • Level: Upper
      • Dimensions: 14 x 23
      Dining room
      • Level: Main
      • Dimensions: 12 x 14
      Living room
      • Level: Main
      • Dimensions: 18 x 20
      Heating
      • Propane, Heat Pump, Fireplace(s), Electric, Forced Air
      Cooling
      • Zoned, Heat Pump
      Appliances
      • Included: Electric Oven, Self Cleaning Oven, Refrigerator, Range, Dishwasher
      • Laundry: Laundry Room
      Features
      • Master Downstairs, Walk-in Closet(s), Tray Ceiling(s), High Ceilings, Entrance Foyer, Kitchen Island, Ceiling Fan(s), Pantry, Blinds/Shades, Gas Log, Walk-In Closet(s)
      • Flooring: Bamboo, Tile
      • Doors: Storm Door(s)
      • Has fireplace: Yes
      • Fireplace features: Gas Log
      Interior area
      • Total structure area: 3,461
      • Total interior livable area: 3,461 sqft

      Property

      Parking
      • Total spaces: 2
      • Parking features: Garage Faces Side, Additional Parking, Gravel, Garage Door Opener
      • Attached garage spaces: 2
      Features
      • Levels: Two
      • Patio & porch: Covered, Enclosed, Patio, Porch
      • Exterior features: Gas Log, Storm Doors
      • Fencing: Privacy,Back Yard,Split Rail
      • Has view: Yes
      • View description: None
      • Frontage type: See Remarks
      Lot
      • Size: 2.93 Acres
      • Dimensions: 601 x 836 x 601 x 836
      Details
      • Parcel number: 20170415
      • Zoning: R-30
      • Special conditions: Standard

      Construction

      Type & style
      • Home type: SingleFamily
      • Property subtype: Single Family Residence
      Materials
      • Vinyl Siding, Wood Frame, Stone Veneer
      • Foundation: Slab
      • Roof: Architectural Shingle
      Condition
      • New construction: No
      • Year built: 2018

      Utilities & green energy

      • Sewer: Public Sewer, Septic Tank
      • Water: Public
      • Utilities for property: Sewer Available, Water Available

      Community & HOA

      Community
      • Security: Security System, Smoke Detector(s)
      • Subdivision: Not In Subdivision
      HOA
      • Has HOA: No
      Location
      • Region: Pinebluff

      Financial & listing details

      • Price per square foot: $193/sqft
      • Tax assessed value: $445,260
      • Annual tax amount: $3,328
      • Date on market: 7/20/2026
      • Cumulative days on market: 23 days
      • Listing agreement: Exclusive Right To Sell
      • Listing terms: Cash,Conventional,FHA,USDA Loan,VA Loan
      • Road surface type: Paved

        Estimated market value

        $653,600

        $621,000 - $686,000

        $3,429/mo

        Price history

        DateEventPrice
        7/20/2026Listed for sale$669,500+8.9%$193/sqft
        Source: Hive MLS #100589512 Report a problem
        6/9/2025Sold$615,000-3%$178/sqft
        Source: Hive MLS #100506549 Report a problem
        5/16/2025Pending sale$634,000$183/sqft
        Source: Hive MLS #100506549 Report a problem
        5/9/2025Listed for sale$634,000+86.5%$183/sqft
        Source: Hive MLS #100506549 Report a problem
        7/27/2018Sold$340,000$98/sqft
        Source: Hive MLS #1005188766 Report a problem

        Public tax history

        YearProperty taxesTax assessment
        2024$1,547 -5.4%$445,260
        2023$1,636 -2.1%$445,260 +5.6%
        2022$1,671 -4.5%$421,740 +32.5%
        2021$1,751 $318,280
        2020$1,751 $318,280
        2019$1,751 $318,280
        Find assessor info on the county website

        Monthly payment

        Est. payment

        Payment breakdown

        Explore the cost of this home by adjusting the details. Changes won't be saved.
        All calculations are estimates and provided by Zillow, Inc. for informational purposes only. Actual amounts may vary.
        HOA fees may include property taxes on listings classified as Co-Ops. Contact the listing agent and/or owner for fee details.
        Mortgage interest rates are dependent on a number of factors, including credit score, down payment, and repayment length. Interest rate data provided by Zillow Group Marketplace, Inc. as of 1/1/1970 from various mortgage lenders with which we have lead or other similar arrangements; the Estimated Payment is an average of those rates.
        See how much you could borrow to make a competitive offer.

        Climate risks

        Neighborhood: 28373

        Getting around

        2 / 100
        Car-Dependent
        26 / 100
        Somewhat Bikeable

        Nearby schools

        GreatSchools rating
        Schools provided by the listing agent
        • Elementary: Aberdeen Primary
        • Middle: Southern Middle
        • High: Pinecrest High

        Source: Hive MLS. This data may not be complete. We recommend contacting the local school district to confirm school assignments for this home.

        A local agent can set up tours, give advice and negotiate with sellers.

        Browse local experts

        Similar homes