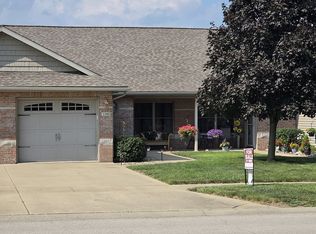
Welcome to this beautifully maintained home situated in the highly sought-after Mt. Zion School District! It hosts a generous sized lot to enjoy. From the inviting covered front porch to the thoughtfully designed interior, this property is filled with charm, character, and attention to detail. Step inside to discover gorgeous flooring, spacious bedrooms, and a bright, welcoming living area. The generously sized kitchen offers stunning and abundant cabinetry, ample counter space, and new appliances. This home features a large bathroom, showcasing a unique double-vanity layout and beautiful finishing touches. A dedicated laundry room adds convenience and functionality, while the expansive unfinished basement offers endless possibilities for storage, recreation, or future use. Outside, enjoy a sprawling yard with mature trees, a spacious garage complete with an additional refrigerator, and plenty of room to relax or entertain. Despite its convenient highway location, the property offers a quiet peaceful setting while providing easy access to downtown, shopping, dining, and surrounding communities. A wonderful combination of space, comfort, and thoughtful details, this home is truly a must-see!
For sale
$205,000
530 N State Route 121, Mt Zion, IL 62549
2beds
1,076sqft
Single Family Residence
Built in 1950
1.38 Acres Lot
$-- Zestimate®
$191/sqft
$-- HOA
What's special
Spacious bedroomsLarge bathroomGenerous sized lotBeautiful finishing touchesThoughtfully designed interiorDedicated laundry roomGenerously sized kitchen
- 8 days
- 471
- 25
Zillow last checked:
Listing updated:
Listed by:
Jenna Devore 217-864-6971,
Mtz Realty Services,
Amanda Steiert 217-855-0887,
Mtz Realty Services
Source: CIBR,MLS#: 6261378 Originating MLS: Central Illinois Board Of REALTORS
Facts & features
Interior
Bedrooms & bathrooms
- Bedrooms: 2
- Bathrooms: 1
- Full bathrooms: 1
Primary bedroom
- Description: Flooring: Hardwood
- Level: Main
- Dimensions: 10 x 17
Bedroom
- Description: Flooring: Hardwood
- Level: Main
- Dimensions: 12 x 12
Kitchen
- Description: Flooring: Laminate
- Level: Main
- Dimensions: 12 x 12
Laundry
- Description: Flooring: Hardwood
- Level: Main
- Dimensions: 12 x 13
Living room
- Description: Flooring: Hardwood
- Level: Main
- Dimensions: 14 x 21
Heating
- Electric
Cooling
- Central Air
Appliances
- Included: Dryer, Electric Water Heater, Microwave, Oven, Refrigerator, Washer
- Laundry: Main Level
Features
- Main Level Primary
- Basement: Finished,Full
- Has fireplace: No
Interior area
- Total structure area: 1,076
- Total interior livable area: 1,076 sqft
- Finished area above ground: 1,076
- Finished area below ground: 0
Property
Parking
- Total spaces: 1
- Parking features: Attached, Garage
- Attached garage spaces: 1
Features
- Levels: One
- Stories: 1
- Patio & porch: Front Porch
Lot
- Size: 1.38 Acres
Details
- Parcel number: 121703302005
- Zoning: RES
- Special conditions: None
Construction
Type & style
- Home type: SingleFamily
- Architectural style: Ranch
- Property subtype: Single Family Residence
Materials
- Vinyl Siding
- Foundation: Basement
- Roof: Shingle
Condition
- Year built: 1950
Utilities & green energy
- Sewer: Public Sewer
- Water: Public
Community & HOA
Community
- Subdivision: Brooklawn Add
Location
- Region: Mt Zion
Financial & listing details
- Price per square foot: $191/sqft
- Tax assessed value: $41,814
- Annual tax amount: $3,837
- Date on market: 10/12/2026
- Cumulative days on market: 9 days
Estimated market value
Not available
Estimated sales range
Not available
Not available
Price history
| Date | Event | Price |
|---|---|---|
| 10/12/2026 | Listed for sale | $205,000+105.2%$191/sqft |
Source:  CIBR #6261378 Report a problem | ||
| 11/21/2009 | Listing removed | $99,900$93/sqft |
Source: Coldwell Banker Devonshire Realty #182837 Report a problem | ||
| 10/17/2009 | Price change | $99,900-4.8%$93/sqft |
Source: Coldwell Banker Devonshire Realty #182837 Report a problem | ||
| 8/24/2009 | Listed for sale | $104,900$97/sqft |
Source: Coldwell Banker Devonshire Realty #182837 Report a problem | ||
Public tax history
| Year | Property taxes | Tax assessment |
|---|---|---|
| 2024 | $3,264 +2.8% | $41,814 +7.5% |
| 2023 | $3,176 +4% | $38,890 +5.4% |
| 2022 | $3,053 +2.4% | $36,888 +6.7% |
| 2021 | $2,981 -15.6% | $34,557 -17.3% |
| 2020 | $3,533 +1.4% | $41,767 +2.2% |
| 2019 | $3,483 +2.7% | $40,852 +2.6% |
| 2018 | $3,391 +1.3% | $39,809 +2% |
| 2017 | $3,347 +0.8% | $39,044 +1.8% |
| 2016 | $3,320 +3.3% | $38,365 +1% |
| 2015 | $3,214 +3.7% | $37,985 |
| 2014 | $3,098 -1.2% | $37,985 |
| 2013 | $3,134 +2.6% | $37,985 |
| 2012 | $3,056 | $37,985 |
| 2011 | -- | $37,985 -2% |
| 2010 | -- | $38,756 |
| 2009 | -- | $38,756 +34% |
| 2006 | -- | $28,928 |
| 2005 | -- | $28,928 |
Find assessor info on the county website
Monthly payment
Est. payment
Payment breakdown
Explore the cost of this home by adjusting the details. Changes won't be saved.Climate risks
Neighborhood: 62549
Nearby schools
Schools provided by the listing agent
- Elementary: Mt. Zion
- Middle: Mt. Zion
- High: Mt. Zion
- District: Mt Zion Dist 3
Source: CIBR. This data may not be complete. We recommend contacting the local school district to confirm school assignments for this home.

Similar homes
- $190,0003 bd2 ba1.5k sqft320 Roberts St, Mount Zion, IL 62549For Sale
 MLS ID #6261172, Blake Reynolds. CIBR
- $184,9003 bd1 ba1.1k sqft125 Bell St, Mt Zion, IL 62549For Sale By Owner
- $150,0003 bd2 ba1.4k sqft595 Benton Dr, Mt Zion, IL 62549For Sale
 MLS ID #6261384, Jodi Armer-Cole. CIBR
- $205,0002 bd2 ba1.2k sqft1346 Rosewood Dr, Mount Zion, IL 62549For Sale By Owner