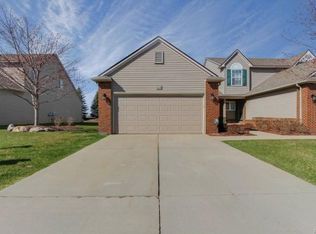
Enjoy the perfect blend of comfort, convenience, and low-maintenance living in this beautiful condo. Soaring vaulted ceilings and abundant natural light welcome you into the spacious great room, where newer luxury vinyl plank flooring (2021), a cozy gas fireplace, and access to the private deck create the perfect setting for relaxing or entertaining. The adjoining kitchen offers generous cabinet and counter space and flows seamlessly into the dining area, while the desirable first-floor primary suite features a large walk-in closet and private bath. A convenient first-floor laundry room completes the thoughtfully designed main level.
Upstairs, you'll find a spacious second bedroom, full bath, and an open loft overlooking the great room, offering the perfect space for a home office, reading nook, or additional living area. The finished lower level adds approximately 600 square feet of flexible living space for entertaining, hobbies, or a recreation room, along with plenty of storage.
A new furnace installed in 2021 provides added peace of mind, while the HOA takes care of snow removal all the way to your front door, making everyday living even easier. Ideally located just minutes from I-96 and downtown Howell, you'll enjoy easy access to shopping, dining, and community events.
Sold for $302,000
Zillow last checked:
Listing updated:
Bought with:
Jason Miller, 6501277398
RE/MAX Home Sale Services
Source: Realcomp II,MLS#: 20261059075
Price history
| Date | Event | Price |
|---|---|---|
| 9/21/2026 | Sold | $302,000+2.4%$139/sqft |
Source:  Realcomp II #20261059075 Report a problem Realcomp II #20261059075 Report a problem | ||
| 8/1/2026 | Pending sale | $295,000$136/sqft |
Source: Realcomp II #20261059075 Report a problem | ||
| 7/29/2026 | Listed for sale | $295,000+23.4%$136/sqft |
Source: Realcomp II #20261059075 Report a problem | ||
| 6/17/2021 | Sold | $239,000+1.7%$110/sqft |
Source:  MichRIC #23088534 Report a problem MichRIC #23088534 Report a problem | ||
| 5/19/2021 | Pending sale | $235,000$108/sqft |
Source: Realcomp II #2210035136 Report a problem | ||
| 5/14/2021 | Listed for sale | $235,000+82.2%$108/sqft |
Source: Realcomp II #2210035136 Report a problem | ||
| 4/30/2013 | Sold | $129,000-2.9%$59/sqft |
Source: Public Record Report a problem | ||
| 3/25/2013 | Listed for sale | $132,900$61/sqft |
Source: REAL ESTATE ONE-BRIGHTON #213026583 Report a problem | ||
| 11/11/2012 | Listing removed | $132,900$61/sqft |
Source: REAL ESTATE ONE-BRIGHTON #212060839 Report a problem | ||
| 11/10/2012 | Pending sale | $132,900$61/sqft |
Source: REAL ESTATE ONE-BRIGHTON #212060839 Report a problem | ||
| 9/18/2012 | Price change | $132,900-1.5%$61/sqft |
Source: REAL ESTATE ONE-BRIGHTON #212060839 Report a problem | ||
| 6/29/2012 | Price change | $134,900-1.9%$62/sqft |
Source: REAL ESTATE ONE-BRIGHTON #212060839 Report a problem | ||
| 6/15/2012 | Listed for sale | $137,500-20.4%$63/sqft |
Source: REAL ESTATE ONE-BRIGHTON #212060839 Report a problem | ||
| 11/15/2001 | Sold | $172,720$80/sqft |
Source: Public Record Report a problem | ||
Get a cash offer in 3 minutes
Find out how much your home could sell for in as little as 3 minutes with a no-obligation cash offer.
Estimated market value
$302,000
