Welcome to this well maintained 4-bedroom, 3.5-bathroom home with over 3,100 sq ft of living space, situated on a fenced corner lot in one of Leavenworth’s hidden gem neighborhoods. This charming residence offers a rare combination of flexibility and functionality with a finished basement that includes a 5th non-conforming bedroom, ideal for guests, a home office, or multi-generational living. The main level features an inviting layout with a sun-filled living room, cozy fireplace, and a bright kitchen outfitted with granite countertops, stainless steel appliances, and plenty of cabinet space. The upstairs spacious bedrooms offer comfort and privacy. Downstairs, the finished basement expands your living space with a family room, additional bathroom, and versatile bonus room. Step outside to the oversized wraparound deck—perfect for relaxing or entertaining—with mature trees providing natural privacy. The yard is fully fenced, great for kids or pets, and the corner lot location enhances curb appeal and outdoor space. A 2-car garage, ample driveway parking, and a quiet, sidewalk-lined street complete the package. Located within walking distance to the University of Saint Mary and just a short drive from Fort Leavenworth, this home delivers both convenience and a strong sense of community. Whether you’re military, a university professional, or simply looking for more room to grow, 530 Nipper Lane is ready to welcome you home.
Sold
Price Unknown
530 Nipper Ln, Leavenworth, KS 66048
4beds
3,339sqft
Single Family Residence
Built in 1984
0.31 Acres Lot
$392,200 Zestimate®
$--/sqft
$2,641 Estimated rent
Home value
$392,200
$326,000 - $471,000
$2,641/mo
Zestimate® history
Owner options
List your home for rent
$2,641/mo
Rent Zestimate®
Find your next renter with Zillow Rental Manager. Plus, with online applications, you can quickly screen prospective tenants – for free.
$2,641/mo
Rent Zestimate®
Refinance and save
Refinancing to a lower rate could help reduce your monthly payments and save thousands over the life of the loan.
Explore your selling options
Work with a Zillow partner agent
Leverage their expertise and Zillow's premium Showcase listings to get your home seen by more buyers.
Get startedList with your own agent
Get your home in front of millions of buyers by listing it on Zillow.
Learn how to do itSell it yourself
Take full control of how buyers see your home on Zillow by listing For Sale by Owner (FSBO).
List your homeWhat's special
Cozy fireplaceFinished basementSpacious bedroomsGranite countertopsOversized wraparound deckFenced corner lotCorner lot location
Zillow last checked:
Listing updated:
Listed by:
Laurie Mefford 913-662-1530,
EXP Realty LLC,
Todd Mefford 913-662-1506,
EXP Realty LLC
Bought with:
Todd Mefford, SP00240423
EXP Realty LLC
Source: Heartland MLS as distributed by MLS GRID,MLS#: 2552265
Facts & features
Interior
Bedrooms & bathrooms
- Bedrooms: 4
- Bathrooms: 4
- Full bathrooms: 3
- 1/2 bathrooms: 1
Primary bedroom
- Features: Carpet, Ceiling Fan(s)
- Level: Main
- Dimensions: 13 x 14
Bedroom 2
- Features: Carpet, Ceiling Fan(s)
- Level: Main
- Dimensions: 10 x 13
Bedroom 3
- Features: Carpet, Ceiling Fan(s)
- Level: Upper
- Dimensions: 11 x 13
Bedroom 4
- Features: Carpet, Ceiling Fan(s)
- Level: Upper
- Dimensions: 13 x 24
Primary bathroom
- Features: Ceramic Tiles, Shower Only
- Level: Main
- Dimensions: 5 x 8
Bathroom 2
- Features: Ceramic Tiles, Shower Over Tub
- Level: Main
- Dimensions: 6 x 8
Bathroom 3
- Features: Ceramic Tiles, Shower Over Tub
- Level: Upper
- Dimensions: 5 x 10
Dining room
- Features: Ceramic Tiles
- Level: Main
- Dimensions: 9 x 14
Family room
- Features: Carpet
- Level: Lower
- Dimensions: 13 x 23
Half bath
- Features: Ceramic Tiles
- Level: Lower
- Dimensions: 4 x 5
Kitchen
- Features: Ceramic Tiles
- Level: Main
- Dimensions: 11 x 12
Laundry
- Features: Ceramic Tiles
- Level: Main
- Dimensions: 7 x 10
Living room
- Features: Ceiling Fan(s), Fireplace, Wood Floor
- Level: Main
- Dimensions: 13 x 26
Other
- Features: Carpet
- Level: Lower
- Dimensions: 11 x 12
Heating
- Natural Gas
Cooling
- Electric
Appliances
- Included: Dishwasher, Refrigerator, Built-In Electric Oven, Stainless Steel Appliance(s)
- Laundry: Bedroom Level, Main Level
Features
- Ceiling Fan(s)
- Flooring: Carpet, Tile, Wood
- Basement: Finished,Full,Garage Entrance
- Number of fireplaces: 1
- Fireplace features: Living Room
Interior area
- Total structure area: 3,339
- Total interior livable area: 3,339 sqft
- Finished area above ground: 2,611
- Finished area below ground: 728
Property
Parking
- Total spaces: 2
- Parking features: Attached, Basement, Garage Door Opener, Garage Faces Side
- Attached garage spaces: 2
Features
- Patio & porch: Deck
- Fencing: Wood
Lot
- Size: 0.31 Acres
- Features: City Limits, Corner Lot
Details
- Additional structures: Garage(s), Shed(s)
- Parcel number: 1011203001035.000
Construction
Type & style
- Home type: SingleFamily
- Architectural style: Traditional
- Property subtype: Single Family Residence
Materials
- Vinyl Siding
- Roof: Composition
Condition
- Year built: 1984
Utilities & green energy
- Sewer: Public Sewer
- Water: Public
Community & HOA
Community
- Subdivision: Other
HOA
- Has HOA: No
Location
- Region: Leavenworth
Financial & listing details
- Tax assessed value: $327,400
- Annual tax amount: $4,390
- Date on market: 5/29/2025
- Listing terms: Cash,Conventional,FHA,VA Loan
- Ownership: Private
- Road surface type: Paved
Price history
| Date | Event | Price |
|---|---|---|
| 6/18/2025 | Sold | -- |
Source:  Heartland MLS as distributed by MLS GRID #2552265 Report a problem Heartland MLS as distributed by MLS GRID #2552265 Report a problem | ||
| 6/2/2025 | Pending sale | $370,000$111/sqft |
Source: Heartland MLS as distributed by MLS GRID #2552265 Report a problem | ||
| 5/29/2025 | Listed for sale | $370,000+68.3%$111/sqft |
Source: Heartland MLS as distributed by MLS GRID #2552265 Report a problem | ||
| 2/19/2024 | Listing removed | -- |
Source: Zillow Rentals Report a problem | ||
| 2/10/2024 | Price change | $2,100-6.7%$1/sqft |
Source: Zillow Rentals Report a problem | ||
| 2/6/2024 | Listed for rent | $2,250$1/sqft |
Source: Zillow Rentals Report a problem | ||
| 3/21/2023 | Listing removed | -- |
Source: Zillow Rentals Report a problem | ||
| 3/10/2023 | Price change | $2,250-2.2%$1/sqft |
Source: Zillow Rentals Report a problem | ||
| 2/28/2023 | Listed for rent | $2,300+17.9%$1/sqft |
Source: Zillow Rentals Report a problem | ||
| 2/1/2022 | Listing removed | -- |
Source: Zillow Rental Manager Report a problem | ||
| 1/24/2022 | Listed for rent | $1,950+8.3%$1/sqft |
Source: Zillow Rental Manager Report a problem | ||
| 2/16/2021 | Listing removed | -- |
Source: Zillow Rental Manager Report a problem | ||
| 1/16/2021 | Listed for rent | $1,800$1/sqft |
Source: Zillow Rental Manager Report a problem | ||
| 2/28/2017 | Sold | -- |
Source: Heartland MLS as distributed by MLS GRID #45001_2026496 Report a problem | ||
| 1/25/2017 | Pending sale | $219,900$66/sqft |
Source: Platinum Realty LLC #2026496 Report a problem | ||
| 1/20/2017 | Listed for sale | $219,900+779.6%$66/sqft |
Source: Platinum Realty LLC #2026496 Report a problem | ||
| 6/8/2016 | Listing removed | -- |
Source: Auction.com Report a problem | ||
| 5/18/2016 | Price change | $25,000-80.8%$7/sqft |
Source: Auction.com Report a problem | ||
| 5/1/2016 | Price change | $129,900-9.1%$39/sqft |
Source: Miller Properties #1947056 Report a problem | ||
| 4/15/2016 | Price change | $142,900-14.4%$43/sqft |
Source: Miller Properties #1947056 Report a problem | ||
| 3/23/2016 | Listed for sale | $166,900+59.1%$50/sqft |
Source: Miller Properties #1947056 Report a problem | ||
| 12/23/2015 | Listing removed | $104,900$31/sqft |
Source: Homepath #1947056 Report a problem | ||
| 12/17/2015 | Price change | $104,900-8.8%$31/sqft |
Source: Homepath #1947056 Report a problem | ||
| 11/25/2015 | Price change | $115,000-4.1%$34/sqft |
Source: Homepath #1947056 Report a problem | ||
| 10/27/2015 | Price change | $119,900-4%$36/sqft |
Source: Homepath #1947056 Report a problem | ||
| 9/26/2015 | Listed for sale | $124,900$37/sqft |
Source: Homepath #1947056 Report a problem | ||
Public tax history
| Year | Property taxes | Tax assessment |
|---|---|---|
| 2025 | $4,517 +2.9% | $37,651 +1.2% |
| 2024 | $4,389 +1.2% | $37,187 +3% |
| 2023 | $4,337 +14.3% | $36,104 +15% |
| 2022 | $3,794 +6.2% | $31,395 +12.6% |
| 2021 | $3,571 +4.4% | $27,888 +5.2% |
| 2020 | $3,420 +2.7% | $26,509 +3.6% |
| 2019 | $3,331 +5.1% | $25,588 +6% |
| 2018 | $3,170 +1.1% | $24,150 +1.4% |
| 2017 | $3,135 +55.5% | $23,817 +54.6% |
| 2016 | $2,016 | $15,410 -16.8% |
| 2015 | $2,016 -16.3% | $18,530 |
| 2014 | $2,408 | $18,530 |
| 2013 | -- | $18,530 -2.2% |
| 2012 | -- | $18,938 |
| 2011 | -- | -- |
| 2010 | -- | $18,938 |
| 2009 | -- | $18,938 |
| 2008 | -- | $18,938 |
| 2007 | -- | $18,938 -2% |
| 2006 | -- | $19,315 0% |
| 2005 | -- | $19,316 +5.2% |
| 2004 | -- | $18,362 |
| 2003 | -- | $18,362 +12% |
| 2002 | -- | $16,398 +9.7% |
| 2000 | -- | $14,944 |
Find assessor info on the county website
Neighborhood: 66048
Nearby homes
- $284,5003 bd2 ba1.5k sqft534 Nipper Ln, Leavenworth, KS 66048Off Market
- $270,9003 bd2 ba1.1k sqft524 Nipper Ln, Leavenworth, KS 66048Off Market
- $352,3003 bd2 ba1.8k sqft4000 Iowa St, Leavenworth, KS 66048Off Market
- $211,9003 bd3 ba1.8k sqft538 Nipper Ln, Leavenworth, KS 66048Off Market
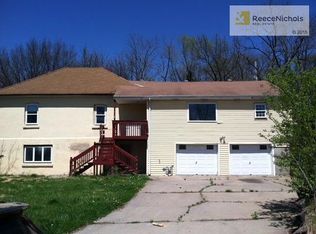
- $297,1003 bd3 ba1.9k sqft535 Nipper Ln, Leavenworth, KS 66048Off Market
- $289,0003 bd2 ba1.4k sqft520 Nipper Ln, Leavenworth, KS 66048Off Market
- $373,7003 bd2 ba1.3k sqft3821 Lakeview Dr, Leavenworth, KS 66048Off Market
- $339,8003 bd4 ba1.3k sqft525 Nipper Ln, Leavenworth, KS 66048Off Market
Nearby schools
GreatSchools rating
- 4/10Anthony Elementary SchoolGrades: 1-4Distance: 1.1 mi
- 5/10Richard Warren Middle SchoolGrades: 7-8Distance: 1.2 mi
- 4/10Leavenworth Sr High SchoolGrades: 9-12Distance: 1.5 mi
Schools provided by the listing agent
- Elementary: Anthony
- Middle: Richard Warren
- High: Leavenworth
Source: Heartland MLS as distributed by MLS GRID. This data may not be complete. We recommend contacting the local school district to confirm school assignments for this home.
Get a cash offer in 3 minutes
Find out how much your home could sell for in as little as 3 minutes with a no-obligation cash offer.
Estimated market value
$392,200
Get a cash offer in 3 minutes
Find out how much your home could sell for in as little as 3 minutes with a no-obligation cash offer.
Estimated market value
$392,200
- Kansas
- Leavenworth County
- Leavenworth
- 66048
- 530 Nipper Ln
Nearby cities
Nearby zip codes
Other Leavenworth Topics
