Skip main navigation
Closed
Street View
  • $390,000

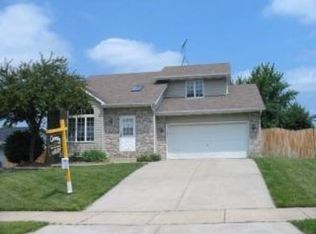
    530 Northgate Dr, Crown Point, IN 46307

    3beds
    1,616sqft
    Single Family Residence
    Built in 1985
    10,201.75 Square Feet Lot
    $410,600 Zestimate®
    $241/sqft
    $2,705 Estimated rent

    Home value

    $410,600

    $370,000 - $456,000

    $2,705/mo

    Zestimate® history
    Loading
    Loading...

    Owner options

    List your home for rent

    $2,705/mo

    Rent Zestimate®

    Find your next renter with Zillow Rental Manager. Plus, with online applications, you can quickly screen prospective tenants – for free.

    Learn more

    $2,705/mo

    Rent Zestimate®

    Refinance and save

    $2,439/mo

    Est. payment

    Refinancing to a lower rate could help reduce your monthly payments and save thousands over the life of the loan.

    See today's rates

    $2,439/mo

    Est. payment

    Explore your selling options

    Work with a Zillow partner agent

    Leverage their expertise and Zillow's premium Showcase listings to get your home seen by more buyers.

    Get started

    List with your own agent

    Get your home in front of millions of buyers by listing it on Zillow.

    Learn how to do it

    Sell it yourself

    Take full control of how buyers see your home on Zillow by listing For Sale by Owner (FSBO).

    List your home

    What's special

    Sleek quartz countertopsHigh-end appliancesCompletely updated main floorStunning kitchenBrand-new cabinetryMassive kitchen islandLuxurious plank flooring
    Nestled within walking distance to the historical downtown square is this beautifully remodeled ranch home boasting a completely updated main floor, blending modern style with functionality. The interior features luxurious plank flooring throughout, offering both durability and elegance. The bathrooms have been completely renovated with contemporary fixtures and finishes. The heart of the home is the stunning kitchen. Your dream kitchen is equipped with a massive kitchen island, brand-new cabinetry, sleek quartz countertops and high-end appliances--perfect for cooking and entertaining. The entire home has been upgraded with all-new windows, trim, and doors, providing a fresh, bright look that enhances its overall appeal. The full, unfinished walkout basement offers tremendous potential, featuring a bathroom rough-in and ample space to nearly double the living area. This home offers the perfect balance of refined upgrades and future possibilities. Located in a vibrant community with convenient access to dining, shopping and excellent schools.

    Zillow last checked:

    Listing updated:

    Listed by:

    Jessica Yack,

    Rock Realty Group LLC 219-746-2947

    Bought with:

    Megan Mellis, RB22000452

    Realty Executives Premier

    Source: NIRA as distributed by MLS GRID,MLS#: 814941MLS Logo

    Facts & features

    Interior

    Bedrooms & bathrooms
    • Bedrooms: 3
    • Bathrooms: 2
    • Full bathrooms: 1
    • 3/4 bathrooms: 1
    Primary bedroom
    • Area: 180
    • Dimensions: 12.0 x 15.0
    Bedroom 2
    • Area: 168
    • Dimensions: 12.0 x 14.0
    Bedroom 3
    • Area: 99
    • Dimensions: 9.0 x 11.0
    Dining room
    • Area: 340
    • Dimensions: 20.0 x 17.0
    Kitchen
    • Area: 294
    • Dimensions: 14.0 x 21.0
    Living room
    • Area: 276
    • Dimensions: 12.0 x 23.0
    Heating
    • Forced Air
    Appliances
    • Included: Dishwasher, Microwave, Washer, Refrigerator, Range Hood, Free-Standing Gas Range, Dryer
    • Laundry: Main Level
    Features
    • Kitchen Island, Pantry, Open Floorplan
    • Basement: Concrete,Walk-Out Access,Full
    • Has fireplace: No
    Interior area
    • Total structure area: 1,616
    • Total interior livable area: 1,616 sqft
    • Finished area above ground: 1,616

    Property

    Parking
    • Total spaces: 2
    • Parking features: Driveway, Garage Faces Front
    • Garage spaces: 2
    • Has uncovered spaces: Yes
    Features
    • Levels: One
    • Patio & porch: Deck, Front Porch
    • Exterior features: None
    • Pool features: None
    • Has view: Yes
    • View description: Neighborhood
    • Frontage length: 75
    Lot
    • Size: 10,201 sqft
    • Dimensions: 75 x 136
    • Features: Cul-De-Sac, Sloped Down
    Details
    • Parcel number: 451605151014000042

    Construction

    Type & style
    • Home type: SingleFamily
    • Architectural style: Raised Ranch
    • Property subtype: Single Family Residence
    Condition
    • Updated/Remodeled
    • New construction: No
    • Year built: 1985

    Utilities & green energy

    • Electric: 100 Amp Service
    • Sewer: Public Sewer
    • Water: Public
    • Utilities for property: Electricity Connected, Natural Gas Connected

    Community & neighborhood

    Location
    • Region: Crown Point
    • Subdivision: Northgate

    Other

    Other facts
    • Listing agreement: Exclusive Right To Sell
    • Listing terms: Cash,VA Loan,FHA,Conventional

    Price history

    DateEventPrice
    2/18/2025Sold$390,000+1.3%$241/sqft
    Source: NIRA as distributed by MLS GRID #814941 Report a problem
    2/6/2025Pending sale$385,000$238/sqft
    Source: NIRA as distributed by MLS GRID #814941 Report a problem
    1/28/2025Listing removed$385,000$238/sqft
    Source: NIRA as distributed by MLS GRID #814941 Report a problem
    1/17/2025Contingent$385,000$238/sqft
    Source: NIRA as distributed by MLS GRID #814941 Report a problem
    1/15/2025Listed for sale$385,000+35.1%$238/sqft
    Source: NIRA as distributed by MLS GRID #814941 Report a problem
    11/3/2023Sold$285,000+1.8%$176/sqft
    Source: NIRA as distributed by MLS GRID #538966 Report a problem
    9/20/2023Listed for sale$279,900$173/sqft
    Source: NIRA as distributed by MLS GRID #538966 Report a problem

    Public tax history

    YearProperty taxesTax assessment
    2025$2,890 +15.2%$298,000 +12.8%
    2024$2,508 +5.1%$264,300 +15.7%
    2023$2,386 +3.4%$228,500 +5.8%
    2022$2,308 +2.4%$215,900 +3.3%
    2021$2,254 +5.6%$209,000 +2.3%
    2020$2,134 -7.9%$204,300 +5.5%
    2019$2,316 +1.6%$193,700 +3.7%
    2018$2,279 +5.9%$186,700 +2.1%
    2017$2,151 $182,800 +1.2%
    2016$2,151 +2.2%$180,700 +0.4%
    2014$2,104 -0.7%$179,900 +0.3%
    2013$2,120 -6.2%$179,300 +3.8%
    2012$2,260 +19.6%$172,700 +12.9%
    2011$1,889 +5.3%$152,900 -3.7%
    2010$1,794 $158,800
    2009-- $158,800 +2.6%
    2007-- $154,800 +16.5%
    2006-- $132,900
    2005-- $132,900
    2004-- $132,900 +88.8%
    2003-- $70,400
    2002-- $70,400 +200%
    2001-- $23,470

    Find assessor info on the county website

    Neighborhood: 46307

    Nearby schools

    GreatSchools rating
    Schools provided by the listing agent
    • Elementary: Timothy Ball Elementary School
    • Middle: Colonel John Wheeler Middle School
    • High: Crown Point High School

    Source: NIRA as distributed by MLS GRID. This data may not be complete. We recommend contacting the local school district to confirm school assignments for this home.

    Get a cash offer in 3 minutes
    Find out how much your home could sell for in as little as 3 minutes with a no-obligation cash offer.
    Estimated market value
    $410,600
    Get a cash offer in 3 minutes
    Find out how much your home could sell for in as little as 3 minutes with a no-obligation cash offer.
    Estimated market value
    $410,600