Highly desirable East Hempfield home in School Lane Hills. This beautiful, customized home is situated steps away from the Wheatland Hills Trail entrance in a quaint sought after neighborhood. Outside is a quiet solitude with mature landscaping a two tiered tongue engrooved trex decking, with natural gas hooked into the DCS grill which stays, (WOW) convenient for those summer time BBQ's. Also the stone fire pit offers a great place to hang out on the chilly fall nights. The interior will not disappoint. When you walk in the front door, you will feel at home as you walk into every room. On the first floor you have many options of where to enjoy time with friends and family or if you just want to escape you can linger into the Four Season room overlooking the back yard. New roof was installed in 2018, all new energy efficient windows (OKNA) throughout in 2015, Two zone high efficiency heating and cooling installed in 2015 and a newer hot water heater. There is a whole home water conditioning system. Out back there is a portion of the yard that is separately fenced, great for doggies. A complete Primary bathroom remodel with heated floors and a soaking tub in 2021. The spacious kitchen includes stainless steel appliances and a gas cook top. The sit up bar in the kitchen is roomy enough for four or plenty of space to enjoy your morning in the breakfast room which has French doors to the deck. The family room is steps away from the breakfast room a great place to relax and enjoy the wood fireplace...so cozy! Also, in that section of the home is a powder room, pantry and closet and one level main entry from the two car side entrance garage. On the opposite side of the kitchen is the formal dining room with plenty of seating for family and friends to gather. Another great place to go, is the lovely formal living room with crown molding, hardwood floors and views to the front yard. Or meander to the den with the wood fire place and wet bar. The spiral staircase in the den takes you right up to the Primary suite. The upper level has three new full tiled bathrooms with high-end fixtures, with frameless glass shower enclosures, master bath with soaking tub, heated tile floors & water closet. The large primary bedroom has a walk in closet and separate sitting room or nursery and the "fancy" new bathroom. The second primary with on-suite is also on the second floor. Two additional nice size bedrooms and a full bathroom to accommodate those two extra guest rooms. In addition, there is tons of storage in the lower level. This home is a one- of-a kind opportunity. Home is in a close vicinity to shopping, restaurant, hospitals and so much more. Come take a look!
Sold for $715,000
$715,000
530 Northlawn Dr, Lancaster, PA 17603
5beds
3,880sqft
Single Family Residence
Built in 1982
0.39 Acres Lot
$782,400 Zestimate®
$184/sqft
$3,711 Estimated rent
Home value
$782,400
$728,000 - $837,000
$3,711/mo
Zestimate® history
Owner options
List your home for rent
$3,711/mo
Rent Zestimate®
Find your next renter with Zillow Rental Manager. Plus, with online applications, you can quickly screen prospective tenants – for free.
$3,711/mo
Rent Zestimate®
Refinance and save
$4,632/mo
Est. payment
Refinancing to a lower rate could help reduce your monthly payments and save thousands over the life of the loan.
$4,632/mo
Est. payment
Explore your selling options
Work with a Zillow partner agent
Leverage their expertise and Zillow's premium Showcase listings to get your home seen by more buyers.
Get startedList with your own agent
Get your home in front of millions of buyers by listing it on Zillow.
Learn how to do itSell it yourself
Take full control of how buyers see your home on Zillow by listing For Sale by Owner (FSBO).
List your homeWhat's special
Wood fireplaceFour season roomSpiral staircaseStone fire pitMature landscapingHardwood floorsFormal dining room
Zillow last checked:
Listing updated:
Listed by:
Diana Monger 717-951-1990,
Berkshire Hathaway HomeServices Homesale Realty,
Co-Listing Agent: Logan Scott Monger 717-799-7578,
Berkshire Hathaway HomeServices Homesale Realty
Bought with:
Hannah Royer, Rs348502
Realty ONE Group Unlimited
Source: Bright MLS,MLS#: PALA2061446
Facts & features
Interior
Bedrooms & bathrooms
- Bedrooms: 5
- Bathrooms: 4
- Full bathrooms: 3
- 1/2 bathrooms: 1
- Main level bathrooms: 1
Rooms
- Room types: Living Room, Dining Room, Primary Bedroom, Sitting Room, Bedroom 2, Bedroom 3, Bedroom 4, Bedroom 5, Kitchen, Family Room, Den, Basement, Foyer, Breakfast Room, Sun/Florida Room, Laundry, Bathroom 2, Primary Bathroom, Half Bath
Basement
- Area: 1690
Heating
- Central, Natural Gas
Cooling
- Central Air, Electric
Appliances
- Included: Microwave, Built-In Range, Dishwasher, Disposal, Dryer, Washer, Oven/Range - Gas, Water Conditioner - Owned, Gas Water Heater
- Laundry: Main Level, Dryer In Unit, Washer In Unit, Laundry Room
Features
- Bar, Soaking Tub, Bathroom - Tub Shower, Bathroom - Walk-In Shower, Combination Dining/Living, Combination Kitchen/Dining, Combination Kitchen/Living, Crown Molding, Open Floorplan, Floor Plan - Traditional, Formal/Separate Dining Room, Eat-in Kitchen, Kitchen Island, Kitchen - Table Space, Spiral Staircase, 9'+ Ceilings, Tray Ceiling(s), Vaulted Ceiling(s)
- Flooring: Carpet, Ceramic Tile, Hardwood
- Windows: Energy Efficient, Replacement
- Basement: Full,Shelving,Unfinished
- Number of fireplaces: 2
- Fireplace features: Gas/Propane
Interior area
- Total structure area: 5,570
- Total interior livable area: 3,880 sqft
- Finished area above ground: 3,880
- Finished area below ground: 0
Property
Parking
- Total spaces: 6
- Parking features: Garage Faces Side, Garage Door Opener, Attached, Driveway
- Attached garage spaces: 2
- Uncovered spaces: 4
- Details: Garage Sqft: 542
Accessibility
- Accessibility features: Accessible Entrance
Features
- Levels: Three
- Stories: 3
- Patio & porch: Deck
- Exterior features: Barbecue, Other
- Pool features: None
- Fencing: Partial,Back Yard,Vinyl
Lot
- Size: 0.39 Acres
- Features: Corner Lot, Front Yard, Level, Rear Yard, SideYard(s)
Details
- Additional structures: Above Grade, Below Grade
- Parcel number: 2904890300000
- Zoning: RESIDENTIAL
- Special conditions: Standard
Construction
Type & style
- Home type: SingleFamily
- Architectural style: Colonial,Traditional
- Property subtype: Single Family Residence
Materials
- Brick, Masonry, Brick Front, Stick Built, Vinyl Siding
- Foundation: Block
- Roof: Composition,Shingle
Condition
- Excellent
- New construction: No
- Year built: 1982
Utilities & green energy
- Electric: 200+ Amp Service, Other
- Sewer: Public Sewer
- Water: Public
- Utilities for property: Underground Utilities
Community & HOA
Community
- Subdivision: School Lane Hills
HOA
- Has HOA: No
Location
- Region: Lancaster
- Municipality: EAST HEMPFIELD TWP
Financial & listing details
- Price per square foot: $184/sqft
- Tax assessed value: $385,000
- Annual tax amount: $8,558
- Date on market: 12/12/2024
- Listing agreement: Exclusive Right To Sell
- Listing terms: Cash,Conventional,FHA,VA Loan
- Inclusions: Washer, Dryer, Refrigerator, Grill On Deck, Mini Bar Fridge, Shelving In Basement
- Ownership: Fee Simple
Price history
| Date | Event | Price |
|---|---|---|
| 1/13/2025 | Sold | $715,000+5.9%$184/sqft |
Source:  Bright MLS #PALA2061446 Report a problem Bright MLS #PALA2061446 Report a problem | ||
| 12/17/2024 | Pending sale | $674,900$174/sqft |
Source: Bright MLS #PALA2061446 Report a problem | ||
| 12/12/2024 | Listed for sale | $674,900+110.9%$174/sqft |
Source: Bright MLS #PALA2061446 Report a problem | ||
| 10/22/2014 | Sold | $320,000-4.5%$82/sqft |
Source: Agent Provided Report a problem | ||
| 9/6/2014 | Price change | $335,000-6.9%$86/sqft |
Source: Berkshire Hathaway HomeServices Homesale Realty #219988 Report a problem | ||
| 8/22/2014 | Price change | $359,900-2.7%$93/sqft |
Source: Berkshire Hathaway HomeServices Homesale Realty #219988 Report a problem | ||
| 6/25/2014 | Price change | $369,900-1.4%$95/sqft |
Source: Berkshire Hathaway HomeServices Homesale Realty #219988 Report a problem | ||
| 4/24/2014 | Price change | $375,000-6%$97/sqft |
Source: Prudential Homesale Srvs Group #219988 Report a problem | ||
| 7/31/2013 | Price change | $399,000-6.1%$103/sqft |
Source: Prudential Homesale Srvs Group #219988 Report a problem | ||
| 6/13/2013 | Listed for sale | $425,000+6.8%$110/sqft |
Source: Prudential Homesale Services Group #208342 Report a problem | ||
| 11/16/2012 | Listing removed | $398,000$103/sqft |
Source: Prudential Homesale Services Group #194014 Report a problem | ||
| 8/9/2012 | Price change | $398,000-9.1%$103/sqft |
Source: Prudential Homesale Services Group #194014 Report a problem | ||
| 6/18/2012 | Price change | $438,000-7.8%$113/sqft |
Source: Prudential Homesale Services Group #194014 Report a problem | ||
| 6/5/2012 | Listed for sale | $475,000$122/sqft |
Source: Prudential Homesale Services Group #194014 Report a problem | ||
Public tax history
| Year | Property taxes | Tax assessment |
|---|---|---|
| 2026 | $9,166 +7.1% | $385,000 |
| 2025 | $8,558 +2.9% | $385,000 |
| 2024 | $8,320 +2% | $385,000 |
| 2023 | $8,154 +2.8% | $385,000 |
| 2022 | $7,929 | $385,000 |
| 2021 | $7,929 +425.3% | $385,000 |
| 2020 | $1,510 -80.3% | $385,000 |
| 2019 | $7,671 +408.1% | $385,000 |
| 2018 | $1,510 -79.5% | $385,000 +31.5% |
| 2017 | $7,370 +0% | $292,700 |
| 2016 | $7,370 -23.4% | $292,700 |
| 2015 | $9,617 | $292,700 -41.5% |
| 2014 | $9,617 | $500,600 |
| 2013 | -- | $500,600 |
| 2012 | -- | $500,600 |
| 2011 | -- | $500,600 |
| 2010 | -- | $500,600 |
| 2009 | -- | $500,600 |
| 2007 | -- | $500,600 |
| 2006 | -- | $500,600 |
| 2005 | -- | $500,600 +12% |
| 2004 | -- | $447,100 |
| 2003 | -- | $447,100 |
| 2002 | -- | $447,100 |
| 2000 | -- | $447,100 |
Find assessor info on the county website
Neighborhood: 17603
Nearby homes
- $665,9003 bd2 ba2.7k sqft536 Northlawn Ct, Lancaster, PA 17603Off Market
- $803,3003 bd3 ba3.8k sqft524 Northlawn Dr, Lancaster, PA 17603Off Market
- $754,4004 bd2 ba3.4k sqft573 Northlawn Dr, Lancaster, PA 17603Off Market
- $757,3005 bd3 ba3.5k sqft572 Northlawn Dr, Lancaster, PA 17603Off Market
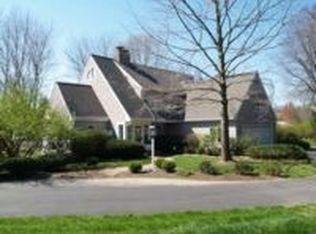
- $668,4004 bd2 ba2.5k sqft579 Northlawn Dr, Lancaster, PA 17603Off Market
- $863,9004 bd3 ba3.9k sqft542 Northlawn Ct, Lancaster, PA 17603Off Market
- $780,8004 bd3 ba3.4k sqft567 Northlawn Dr, Lancaster, PA 17603Off Market
- $658,0003 bd2 ba2.6k sqft518 Northlawn Dr, Lancaster, PA 17603Off Market
Nearby schools
GreatSchools rating
- 8/10Rohrerstown El SchoolGrades: K-6Distance: 0.8 mi
- 8/10Centerville Middle SchoolGrades: 7-8Distance: 2.8 mi
- 9/10Hempfield Senior High SchoolGrades: 9-12Distance: 4.6 mi
Schools provided by the listing agent
- District: Hempfield
Source: Bright MLS. This data may not be complete. We recommend contacting the local school district to confirm school assignments for this home.


Get pre-qualified for a loan
At Zillow Home Loans, we can pre-qualify you in as little as 5 minutes with no impact to your credit score.An equal housing lender. NMLS #10287.
Sell for more on Zillow
Get a Zillow Showcase℠ listing at no additional cost and you could sell for .
$782,400
2% more
+$15,648
With Zillow Showcase(estimated)
$798,048
- Pennsylvania
- Lancaster County
- Lancaster
- 17603
- 530 Northlawn Dr
Nearby cities
Nearby neighborhoods
Nearby zip codes
Other Lancaster Topics
