Skip main navigation
Sold
  • Price Unknown

    530 OAK PARK DR #2000, Boerne, TX 78006

    2beds
    991sqft
    Single Family Residence
    Built in 2020
    2,482 Square Feet Lot
    $337,200 Zestimate®
    $--/sqft
    $1,780 Estimated rent

    Home value

    $337,200

    $293,000 - $384,000

    $1,780/mo

    Zestimate® history
    Loading
    Loading...

    Owner options

    List your home for rent

    $1,780/mo

    Rent Zestimate®

    Find your next renter with Zillow Rental Manager. Plus, with online applications, you can quickly screen prospective tenants – for free.

    Learn more

    $1,780/mo

    Rent Zestimate®

    Refinance and save

    $150/mo

    Est. payment

    Refinancing to a lower rate could help reduce your monthly payments and save thousands over the life of the loan.

    See today's rates

    $150/mo

    Est. payment

    Explore your selling options

    Work with a Zillow partner agent

    Leverage their expertise and Zillow's premium Showcase listings to get your home seen by more buyers.

    Get started

    List with your own agent

    Get your home in front of millions of buyers by listing it on Zillow.

    Learn how to do it

    Sell it yourself

    Take full control of how buyers see your home on Zillow by listing For Sale by Owner (FSBO).

    List your home

    What's special

    Large front porchUpgraded bathsAbundant lightingInterior detailsOpen layoutMetal roof
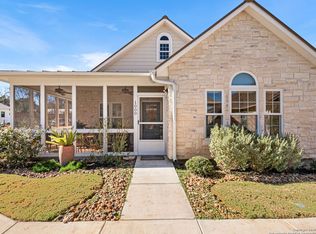
    LOCATION! This beautiful, high-end cottage in Boerne is a perfect retreat. The proximity to Main Street and the Old No. 9 trail offers the best of both worlds - a vibrant town experience and serene outdoor space. The interior details, custom shelving, open layout, abundant lighting and chef's kitchen, is not only appealing but gives an oasis like feeling. The custom storage in the closets and upgraded baths are definitely a plus. And the fireplace - grab a glass of wine or cup of tea and a good book for cozy evenings! The large front porch, in this quiet community, allows for a relaxing out door setting. The combination of limestone, hardy plank, and metal roof gives a durable and attractive exterior. Move-in ready, this home just needs you!

    Zillow last checked:

    Listing updated:

    Listed by:

    Jennifer Langan TREC #664358 (210) 347-1546,

    Real Broker, LLC

    Source: LERA MLS,MLS#: 1840334MLS Logo

    Facts & features

    Interior

    Bedrooms & bathrooms
    • Bedrooms: 2
    • Bathrooms: 2
    • Full bathrooms: 2
    Primary bedroom
    • Features: Walk-In Closet(s), Ceiling Fan(s), Full Bath
    • Area: 240
    • Dimensions: 20 x 12
    Bedroom 2
    • Area: 110
    • Dimensions: 11 x 10
    Primary bathroom
    • Features: Tub/Shower Combo, Single Vanity, Bidet
    • Area: 45
    • Dimensions: 9 x 5
    Kitchen
    • Area: 88
    • Dimensions: 11 x 8
    Living room
    • Area: 182
    • Dimensions: 14 x 13
    Heating
    • Central, Electric
    Cooling
    • Central Air
    Appliances
    • Included: Microwave, Range, Disposal, Dishwasher
    • Laundry: Laundry Closet, Main Level
    Features
    • One Living Area, Liv/Din Combo, Eat-in Kitchen, Breakfast Bar, Utility Room Inside, 1st Floor Lvl/No Steps, High Ceilings, Open Floorplan, High Speed Internet, All Bedrooms Downstairs, Walk-In Closet(s), Master Downstairs
    • Flooring: Laminate, Other
    • Windows: Window Coverings
    • Has basement: No
    • Number of fireplaces: 1
    • Fireplace features: One, Living Room
    Interior area
    • Total structure area: 991
    • Total interior livable area: 991 sqft

    Property

    Parking
    • Parking features: None
    Features
    • Levels: One
    • Stories: 1
    • Pool features: None
    Lot
    • Size: 2,482 Square Feet
    Details
    • Parcel number: 1514400000014

    Construction

    Type & style
    • Home type: SingleFamily
    • Property subtype: Single Family Residence
    Materials
    • Stone, Siding
    • Foundation: Slab
    • Roof: Metal
    Condition
    • Pre-Owned
    • New construction: No
    • Year built: 2020

    Utilities & green energy

    • Electric: Boerne
    • Gas: None
    • Sewer: Boerne
    • Water: Boerne, Water System
    • Utilities for property: Cable Available

    Community & HOA

    Community
    • Features: None
    • Security: Smoke Detector(s)
    • Subdivision: Oak Park Cottages
    HOA
    • Has HOA: Yes
    • HOA fee: $150 monthly
    • HOA name: THE COTTAGES AT OAK PARK
    Location
    • Region: Boerne

    Financial & listing details

    • Tax assessed value: $286,700
    • Annual tax amount: $4,315
    • Date on market: 2/6/2025
    • Cumulative days on market: 56 days
    • Listing terms: Conventional,FHA,VA Loan,Cash

    Price history

    DateEventPrice
    4/15/2025Sold--
    Source: LERA MLS #1840334 Report a problem
    4/3/2025Pending sale$365,000$368/sqft
    Source: LERA MLS #1840334 Report a problem
    3/16/2025Contingent$365,000$368/sqft
    Source: LERA MLS #1840334 Report a problem
    2/6/2025Listed for sale$365,000$368/sqft
    Source: LERA MLS #1840334 Report a problem

    Public tax history

    YearProperty taxesTax assessment
    2025$3,930 -8.9%$286,700
    2024$4,314 -1.6%$286,700 -0.9%
    2023$4,383 -9.6%$289,443 +10%
    2022$4,850 $263,130 +33.2%
    2021-- $197,480
    Find assessor info on the county website

    Neighborhood: 78006

    Nearby schools

    GreatSchools rating
    Schools provided by the listing agent
    • Elementary: Cibolo Creek
    • Middle: Boerne Middle S
    • District: Boerne

    Source: LERA MLS. This data may not be complete. We recommend contacting the local school district to confirm school assignments for this home.

    Get a cash offer in 3 minutes
    Find out how much your home could sell for in as little as 3 minutes with a no-obligation cash offer.
    Estimated market value
    $337,200
    Get a cash offer in 3 minutes
    Find out how much your home could sell for in as little as 3 minutes with a no-obligation cash offer.
    Estimated market value
    $337,200