Skip main navigation
Closed
  • $595,000

    530 Oak Pointe Dr, Lexington, TN 38351

    4beds
    3,737sqft
    Single Family Residence, Residential
    Built in 2023
    2 Acres Lot
    $597,000 Zestimate®
    $159/sqft
    $3,729 Estimated rent

    Home value

    $597,000

    Estimated sales range

    Not available

    $3,729/mo

    Zestimate® history
    Loading
    Loading...

    Owner options

    List your home for rent

    $3,729/mo

    Rent Zestimate®

    Find your next renter with Zillow Rental Manager. Plus, with online applications, you can quickly screen prospective tenants – for free.

    Learn more

    $3,729/mo

    Rent Zestimate®

    Refinance and save

    $3,426/mo

    Est. payment

    Refinancing to a lower rate could help reduce your monthly payments and save thousands over the life of the loan.

    See today's rates

    $3,426/mo

    Est. payment

    Explore your selling options

    Work with a Zillow partner agent

    Leverage their expertise and Zillow's premium Showcase listings to get your home seen by more buyers.

    Get started

    List with your own agent

    Get your home in front of millions of buyers by listing it on Zillow.

    Learn how to do it

    Sell it yourself

    Take full control of how buyers see your home on Zillow by listing For Sale by Owner (FSBO).

    List your home

    What's special

    Brick homePeaceful settingOversized islandWalk-in pantryBright open floor planLarge walk-in closetQuiet cove
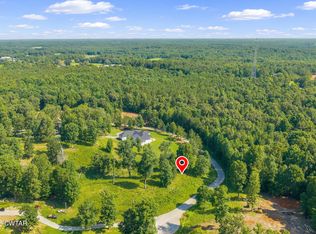
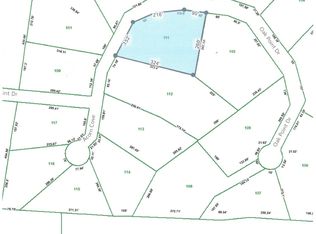
    Brick home on a quiet cove just minutes from town! This bright, open floor plan features tall ceilings, abundant natural light, and neutral paint and flooring throughout. The kitchen boasts a gas double oven, oversized island, and walk-in pantry, and flows easily into the main living space, perfect for everyday living and entertaining. Spacious primary suite with a large walk-in closet. Upstairs bonus room provides flexible space for a playroom, office, or media room. Situated on a 2-acre lot with a rare 3-car garage. Half bath off the garage is ideal for future pool. Peaceful setting with convenient access to shopping, dining, and schools.

    Zillow last checked:

    Listing updated:

    Listed by:

    Amy Downs 888-893-3537,

    Epique Realty

    Bought with:

    Rudy Grice, 310851

    Crye-Leike Preferred Realty

    Source: RealTracs MLS as distributed by MLS GRID,MLS#: 3150071MLS Logo

    Facts & features

    Interior

    Bedrooms & bathrooms
    • Bedrooms: 4
    • Bathrooms: 4
    • Full bathrooms: 3
    • 1/2 bathrooms: 1
    • Main level bedrooms: 4
    Primary bathroom
    • Features: Double Vanity
    • Level: Double Vanity
    Den
    • Features: Bookcases
    • Level: Bookcases
    Dining room
    • Features: Combination
    • Level: Combination
    Living room
    • Features: Combination
    • Level: Combination
    Recreation room
    • Features: Second Floor
    • Level: Second Floor
    Heating
    • Central
    Cooling
    • Central Air
    Appliances
    • Included: Built-In Gas Oven, Double Oven
    Features
    • Kitchen Island
    • Basement: None
    • Number of fireplaces: 2
    • Fireplace features: Family Room
    Interior area
    • Total structure area: 3,737
    • Total interior livable area: 3,737 sqft
    • Finished area above ground: 3,737

    Property

    Parking
    • Total spaces: 3
    • Parking features: Garage Faces Side
    • Garage spaces: 3
    Features
    • Levels: One
    • Stories: 2
    • Patio & porch: Patio, Covered, Porch
    Lot
    • Size: 2 Acres
    • Features: Hilly, Wooded
    • Topography: Hilly,Wooded
    Details
    • Parcel number: 081B A 01100 000
    • Special conditions: Standard

    Construction

    Type & style
    • Home type: SingleFamily
    • Property subtype: Single Family Residence, Residential
    Materials
    • Brick
    Condition
    • New construction: No
    • Year built: 2023

    Utilities & green energy

    • Sewer: Septic Tank
    • Water: Public
    • Utilities for property: Water Available

    Community & HOA

    Community
    • Subdivision: West Pointe Subdivision
    HOA
    • Has HOA: No
    Location
    • Region: Lexington

    Financial & listing details

    • Price per square foot: $159/sqft
    • Annual tax amount: $3,901
    • Date on market: 3/16/2026

    Price history

    DateEventPrice
    5/21/2026Sold$595,000-2%$159/sqft
    Source: RealTracs MLS as distributed by MLS GRID #3150071 Report a problem
    4/16/2026Pending sale$607,000$162/sqft
    Source: RealTracs MLS as distributed by MLS GRID #3150071 Report a problem
    3/16/2026Listed for sale$607,000$162/sqft
    Source: RealTracs MLS as distributed by MLS GRID #3150071 Report a problem

    Public tax history

    Tax history is unavailable.

    Neighborhood: 38351

    Nearby schools

    GreatSchools rating
    Schools provided by the listing agent
    • Elementary: Westover Elementary
    • Middle: Lexington Middle School
    • High: Lexington High School

    Source: RealTracs MLS as distributed by MLS GRID. This data may not be complete. We recommend contacting the local school district to confirm school assignments for this home.

    Get pre-qualified for a loan
    At Zillow Home Loans, we can pre-qualify you in as little as 5 minutes with no impact to your credit score.

    An equal housing lender. NMLS #10287.