Welcome to luxury living in the heart of downtown St. Charles! This stunning 3-bedroom, 3.5-bath end-unit townhome in sought-after Heritage Green offers upscale, maintenance-free living just steps from the Fox River, bike paths, library, and all the shops and dining downtown has to offer. Commuters will love the quick access to the Geneva Metra station. Inside, you'll find custom high-end finishes throughout, including hardwood and tile floors (no carpet!), automatic lighting in closets, and a tankless water heater. The gourmet eat-in kitchen boasts quartz countertops, glass tile backsplash, stainless smart appliances-including a whisper-quiet Bosch dishwasher-and a large island with breakfast bar. The adjacent dining room opens to a private deck, perfect for morning coffee or evening wine. The living room features an 80" stacked stone accent wall with sleek electric fireplace. Need to work from home? A main-level office and powder room provide the ideal setup. Upstairs, the primary suite is a true retreat with volume ceilings, dual walk-in closets with custom organizers, and a spa-like bath with rainfall shower. The second bedroom also enjoys a private en suite, while the second-floor laundry adds convenience. Downstairs, the finished lower level with heated floors includes the third bedroom and full bath-ideal for guests or a flex space. Reverse osmosis system. Bonus: heated 2-car garage with epoxy floors, charming front porch, and fresh exterior paint. This one checks all the boxes for luxury, location, and lifestyle!
Closed
$617,500
530 Ohio Ave, St Charles, IL 60174
3beds
2,132sqft
Townhouse, Single Family Residence
Built in 2017
1,132 Square Feet Lot
$636,500 Zestimate®
$290/sqft
$3,357 Estimated rent
Home value
$636,500
$573,000 - $707,000
$3,357/mo
Zestimate® history
Owner options
List your home for rent
$3,357/mo
Rent Zestimate®
Find your next renter with Zillow Rental Manager. Plus, with online applications, you can quickly screen prospective tenants – for free.
$3,357/mo
Rent Zestimate®
Refinance and save
$4,812/mo
Est. payment
Refinancing to a lower rate could help reduce your monthly payments and save thousands over the life of the loan.
$4,812/mo
Est. payment
Explore your selling options
Work with a Zillow partner agent
Leverage their expertise and Zillow's premium Showcase listings to get your home seen by more buyers.
Get startedList with your own agent
Get your home in front of millions of buyers by listing it on Zillow.
Learn how to do itSell it yourself
Take full control of how buyers see your home on Zillow by listing For Sale by Owner (FSBO).
List your homeWhat's special
Electric fireplaceCustom high-end finishesPrimary suiteVolume ceilingsMain-level officePrivate deckStainless smart appliances
Zillow last checked:
Listing updated:
Listed by:
Matthew Kombrink, GRI,SFR 630-803-8444,
One Source Realty,
Kelly Bradley 630-301-9633,
One Source Realty
Bought with:
Alissa Roy
Keller Williams Inspire - Geneva
Source: MRED as distributed by MLS GRID,MLS#: 12473700
Facts & features
Interior
Bedrooms & bathrooms
- Bedrooms: 3
- Bathrooms: 4
- Full bathrooms: 3
- 1/2 bathrooms: 1
Rooms
- Room types: Office
Primary bedroom
- Features: Flooring (Hardwood), Window Treatments (All), Bathroom (Full)
- Level: Second
- Area: 221 Square Feet
- Dimensions: 17X13
Bedroom 2
- Features: Flooring (Hardwood), Window Treatments (All)
- Level: Second
- Area: 168 Square Feet
- Dimensions: 14X12
Bedroom 3
- Features: Flooring (Ceramic Tile), Window Treatments (All)
- Level: Basement
- Area: 121 Square Feet
- Dimensions: 11X11
Dining room
- Features: Flooring (Hardwood), Window Treatments (All)
- Level: Main
- Area: 143 Square Feet
- Dimensions: 13X11
Kitchen
- Features: Kitchen (Eating Area-Breakfast Bar, Island), Flooring (Hardwood), Window Treatments (All)
- Level: Main
- Area: 143 Square Feet
- Dimensions: 13X11
Laundry
- Features: Flooring (Hardwood), Window Treatments (All)
- Level: Second
- Area: 48 Square Feet
- Dimensions: 8X6
Living room
- Features: Flooring (Hardwood), Window Treatments (All)
- Level: Main
- Area: 180 Square Feet
- Dimensions: 15X12
Office
- Features: Flooring (Hardwood), Window Treatments (All)
- Level: Main
- Area: 130 Square Feet
- Dimensions: 13X10
Heating
- Natural Gas, Forced Air, Radiant Floor
Cooling
- Central Air
Appliances
- Included: Range, Microwave, Dishwasher, Refrigerator, Washer, Dryer, Disposal, Stainless Steel Appliance(s)
- Laundry: Upper Level
Features
- Vaulted Ceiling(s), Walk-In Closet(s)
- Flooring: Hardwood
- Windows: Screens
- Basement: Finished,Full
- Number of fireplaces: 1
- Fireplace features: Electric, Living Room
- Common walls with other units/homes: End Unit
Interior area
- Total structure area: 0
- Total interior livable area: 2,132 sqft
Property
Parking
- Total spaces: 2
- Parking features: Asphalt, Garage Door Opener, Heated Garage, On Site, Garage Owned, Attached, Garage
- Attached garage spaces: 2
- Has uncovered spaces: Yes
Accessibility
- Accessibility features: No Disability Access
Features
- Patio & porch: Deck
Lot
- Size: 1,132 Square Feet
- Features: Landscaped
Details
- Parcel number: 0934208024
- Special conditions: None
- Other equipment: Ceiling Fan(s)
Construction
Type & style
- Home type: Townhouse
- Property subtype: Townhouse, Single Family Residence
Materials
- Brick, Other
Condition
- New construction: No
- Year built: 2017
Utilities & green energy
- Sewer: Public Sewer
- Water: Public
Community & HOA
Community
- Security: Carbon Monoxide Detector(s)
- Subdivision: Heritage Green Of St. Charles
HOA
- Has HOA: Yes
- Services included: Insurance, Exterior Maintenance, Lawn Care, Snow Removal
- HOA fee: $335 monthly
Location
- Region: St Charles
Financial & listing details
- Price per square foot: $290/sqft
- Tax assessed value: $469,107
- Annual tax amount: $11,013
- Date on market: 9/18/2025
- Listing terms: Cash
- Ownership: Fee Simple w/ HO Assn.
Price history
| Date | Event | Price |
|---|---|---|
| 10/22/2025 | Sold | $617,500-1.2%$290/sqft |
Source:  MRED as distributed by MLS GRID #12473700 Report a problem MRED as distributed by MLS GRID #12473700 Report a problem | ||
| 9/26/2025 | Contingent | $625,000$293/sqft |
Source: MRED as distributed by MLS GRID #12473700 Report a problem | ||
| 9/18/2025 | Listed for sale | $625,000+48.8%$293/sqft |
Source: MRED as distributed by MLS GRID #12473700 Report a problem | ||
| 9/24/2020 | Sold | $420,000$197/sqft |
Source: Public Record Report a problem | ||
| 7/20/2020 | Sold | $420,000-3.4%$197/sqft |
Source: MRED as distributed by MLS GRID #10703021 Report a problem | ||
| 6/11/2020 | Pending sale | $434,900$204/sqft |
Source: Premier Living Properties #10703021 Report a problem | ||
| 5/14/2020 | Price change | $434,900-1.1%$204/sqft |
Source: Premier Living Properties #10703021 Report a problem | ||
| 3/17/2020 | Price change | $439,900-2%$206/sqft |
Source: Premier Living Properties #10703021 Report a problem | ||
| 1/23/2020 | Price change | $448,900-0.2%$211/sqft |
Source: Premier Living Properties #10670236 Report a problem | ||
| 12/12/2019 | Price change | $449,9000%$211/sqft |
Source: Premier Living Properties #10670236 Report a problem | ||
| 10/30/2019 | Price change | $450,000-5.3%$211/sqft |
Source: Premier Living Properties #10670236 Report a problem | ||
| 9/28/2019 | Price change | $475,000-2.9%$223/sqft |
Source: Premier Living Properties #10473078 Report a problem | ||
| 8/2/2019 | Listed for sale | $489,000+19.6%$229/sqft |
Source: Premier Living Properties #10473078 Report a problem | ||
| 11/21/2017 | Sold | $409,000$192/sqft |
Source: Public Record Report a problem | ||
Public tax history
| Year | Property taxes | Tax assessment |
|---|---|---|
| 2024 | $11,014 +4.3% | $156,369 +11.7% |
| 2023 | $10,561 -7.3% | $139,952 -4.8% |
| 2022 | $11,387 +4.1% | $147,036 +4.9% |
| 2021 | $10,941 +1.1% | $140,155 +1.9% |
| 2020 | $10,826 +1.8% | $137,541 +2% |
| 2019 | $10,632 -1.8% | $134,817 -1.3% |
| 2018 | $10,832 +3531.3% | $136,590 +3736.8% |
| 2017 | $298 | $3,560 |
Find assessor info on the county website
Neighborhood: Downtown St. Charles
Nearby homes
- $557,8003 bd3 ba2k sqft530 Ohio Ave, Saint Charles, IL 60174Off Market
- $338,8003 bd3 ba-- sqft530 Ohio Ave UNIT 0, Saint Charles, IL 60174Off Market
- $609,0003 bd3 ba2.1k sqft520 Ohio Ave, St Charles, IL 60174Sold
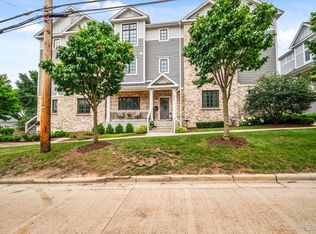
- $697,6003 bd4 ba2.1k sqft550 Ohio, Saint Charles, IL 60174Off Market
- $701,800-- bd-- ba-- sqft550 Ohio Ave, St Charles, IL 60174Off Market
- $648,8003 bd4 ba2.1k sqft510 Ohio Ave, St Charles, IL 60174Off Market
- $356,5004 bd3 ba-- sqft510 Ohio Ave UNIT 0, Saint Charles, IL 60174Off Market
- $668,2003 bd4 ba2k sqftOhio Ave #570, Saint Charles, IL 60174Off Market
Nearby schools
GreatSchools rating
- 8/10Munhall Elementary SchoolGrades: K-5Distance: 0.8 mi
- 7/10Wredling Middle SchoolGrades: 6-8Distance: 2 mi
- 7/10St Charles East High SchoolGrades: 9-12Distance: 1.8 mi
Schools provided by the listing agent
- Elementary: Munhall Elementary School
- Middle: Wredling Middle School
- High: St Charles East High School
- District: 303
Source: MRED as distributed by MLS GRID. This data may not be complete. We recommend contacting the local school district to confirm school assignments for this home.
Get a cash offer in 3 minutes
Find out how much your home could sell for in as little as 3 minutes with a no-obligation cash offer.
Estimated market value
$636,500
Get a cash offer in 3 minutes
Find out how much your home could sell for in as little as 3 minutes with a no-obligation cash offer.
Estimated market value
$636,500
Nearby cities
Nearby neighborhoods
Nearby zip codes
Other Saint Charles Topics
