Skip main navigation
Closed
  • $835,500

    530 Old Path Xing, Roswell, GA 30075

    4beds
    3,400sqft
    Single Family Residence, Residential
    Built in 1990
    0.42 Acres Lot
    $876,500 Zestimate®
    $246/sqft
    $4,844 Estimated rent

    Home value

    $876,500

    $833,000 - $920,000

    $4,844/mo

    Zestimate® history
    Loading
    Loading...

    Owner options

    List your home for rent

    $4,844/mo

    Rent Zestimate®

    Find your next renter with Zillow Rental Manager. Plus, with online applications, you can quickly screen prospective tenants – for free.

    Learn more

    $4,844/mo

    Rent Zestimate®

    Refinance and save

    $5,911/mo

    Est. payment

    Refinancing to a lower rate could help reduce your monthly payments and save thousands over the life of the loan.

    See today's rates

    $5,911/mo

    Est. payment

    Explore your selling options

    Work with a Zillow partner agent

    Leverage their expertise and Zillow's premium Showcase listings to get your home seen by more buyers.

    Get started

    List with your own agent

    Get your home in front of millions of buyers by listing it on Zillow.

    Learn how to do it

    Sell it yourself

    Take full control of how buyers see your home on Zillow by listing For Sale by Owner (FSBO).

    List your home

    What's special

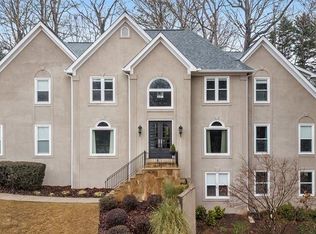
    Welcome to this beautiful rare ranch retreat with a finished terrace level in Roswell! The front double door welcomes you to an open floor plan with fabulous 11' high ceilings, a stunning renovated kitchen with beautiful quartz counters and new white cabinets, glass cabinet door coffee station, microwave drawer, beverage cooler, and level counter open eating space with new light fixtures. Also new are the white cabinets, built in sink, automatic light, and beautiful tile flooring in the laundry room! This move-in ready home has fresh interior wall and white trim paint, fresh exterior trim paint, windows were previously replaced and roof is only 3 years old! Two bedrooms on the main floor share a double vanity bathroom on one side of the home while the primary on main retreats to their private space on the opposite side. Wood floors are consistent from the entry to the living spaces and primary bedroom. There is a great open space for an office, playroom, or sitting area that overlooks the backyard. The fantastic screened-in oversized porch with stone tile flooring is perfect for day-to-day living and entertaining. The outdoor built-in grill area continues the Roswell retreat theme along with a fenced-in backyard and mature garden. The interior wood stairs lead you to an amazing open terrace level with a quality bedroom with a tray ceiling and large windows and full bathroom, kitchenette with a microwave, ice maker, and dishwasher, as well as ample unfinished storage space. Guests or visitors have their own exterior door that is level with the street and a small patio that can hold a small table and chairs. Located on a cul-de-sac in a perfect location near Mountain Park Elementary, and close to the recently built Crabapple Middle school, there is a designated traffic light for easy access to Roswell's historic Canton Street, parks, and shops. The neighborhood is nearby to Leita Thompson Park with trails, and dog parks. Wildwood Springs offers swim, tennis, pickleball as well as a playground, an active swim team and tennis teams. This was a custom-built home constructed with steel frame construction and stucco, must see!

    Zillow last checked:

    Listing updated:

    Listing Provided by:

    Jenn Halloran,

    Atlanta Fine Homes Sotheby's International

    Bought with:

    Brenda Chambers, 383419

    Keller Williams Realty Atl North

    Source: FMLS GA,MLS#: 7379186MLS Logo

    Facts & features

    Interior

    Bedrooms & bathrooms
    • Bedrooms: 4
    • Bathrooms: 4
    • Full bathrooms: 3
    • 1/2 bathrooms: 1
    • Main level bathrooms: 2
    • Main level bedrooms: 3
    Primary bedroom
    • Features: Master on Main
    • Level: Master on Main
    Bedroom
    • Features: Master on Main
    Primary bathroom
    • Features: Double Vanity, Separate Tub/Shower
    Dining room
    • Features: Separate Dining Room
    Kitchen
    • Features: Breakfast Bar, Cabinets White, View to Family Room
    Heating
    • Central
    Cooling
    • Central Air
    Appliances
    • Included: Dishwasher, Disposal
    • Laundry: Laundry Room, Main Level
    Features
    • High Ceilings 10 ft Main, Vaulted Ceiling(s), Walk-In Closet(s)
    • Flooring: Wood, Other
    • Windows: None
    • Basement: Exterior Entry,Finished,Finished Bath,Interior Entry,Walk-Out Access
    • Number of fireplaces: 1
    • Fireplace features: Family Room
    • Common walls with other units/homes: No Common Walls
    Interior area
    • Total structure area: 3,400
    • Total interior livable area: 3,400 sqft
    • Finished area above ground: 2,420
    • Finished area below ground: 0

    Property

    Parking
    • Total spaces: 2
    • Parking features: Driveway, Garage, Garage Door Opener, Garage Faces Side
    • Garage spaces: 2
    • Has uncovered spaces: Yes
    Accessibility
    • Accessibility features: None
    Features
    • Levels: One
    • Stories: 1
    • Patio & porch: Screened
    • Exterior features: None
    • Pool features: None
    • Spa features: None
    • Fencing: Back Yard
    • Has view: Yes
    • View description: Trees/Woods
    • Waterfront features: None
    • Body of water: None
    Lot
    • Size: 0.42 Acres
    • Features: Back Yard, Cul-De-Sac
    Details
    • Additional structures: None
    • Parcel number: 12 135600410228
    • Other equipment: None
    • Horse amenities: None

    Construction

    Type & style
    • Home type: SingleFamily
    • Architectural style: Traditional
    • Property subtype: Single Family Residence, Residential
    Materials
    • Other
    • Foundation: Concrete Perimeter
    • Roof: Composition
    Condition
    • Resale
    • New construction: No
    • Year built: 1990

    Utilities & green energy

    • Electric: 110 Volts
    • Sewer: Public Sewer
    • Water: Public
    • Utilities for property: Electricity Available, Underground Utilities
    Green energy
    • Energy efficient items: None
    • Energy generation: None

    Community & neighborhood

    Security
    • Security features: None
    Community
    • Community features: Clubhouse, Homeowners Assoc, Near Schools, Near Shopping, Near Trails/Greenway, Park, Pickleball, Playground, Pool, Street Lights, Swim Team, Tennis Court(s)
    Location
    • Region: Roswell
    • Subdivision: Wildwood Springs

    HOA & financial

    HOA
    • Has HOA: Yes
    • HOA fee: $850 annually

    Other

    Other facts
    • Road surface type: Asphalt

    Price history

    DateEventPrice
    5/31/2024Sold$835,500+7.8%$246/sqft
    Source: FMLS GA #7379186 Report a problem
    5/26/2024Pending sale$775,000$228/sqft
    Source: FMLS GA #7379186 Report a problem
    5/17/2024Listed for sale$775,000+22%$228/sqft
    Source: FMLS GA #7379186 Report a problem
    10/12/2021Sold$635,000+0.8%$187/sqft
    Source: FMLS GA #6935609 Report a problem
    9/29/2021Pending sale$630,000$185/sqft
    Source: GAMLS #9042421 Report a problem

    Public tax history

    YearProperty taxesTax assessment
    2024$7,042 +20.4%$269,600 +20.8%
    2023$5,847 +8%$223,240 +8.5%
    2022$5,412 +34.5%$205,720 +23.1%
    2021$4,023 -12.1%$167,160 +3.1%
    2020$4,578 -10.4%$162,200 -15.2%
    2019$5,109 $191,280 +11.3%
    2018$5,109 $171,800 +4.2%
    2017$5,109 -0.5%$164,840
    2016$5,135 +0.1%$164,840
    2015$5,132 +35.2%$164,840 +20.7%
    2014$3,797 +4.4%$136,600
    2013$3,636 -0.4%$136,600
    2012$3,650 $136,600 +14.3%
    2011-- $119,560 -18.6%
    2010$3,330 $146,880
    2009-- $146,880
    2008-- $146,880 -0.1%
    2007$3,634 $147,000 +11.3%
    2005-- $132,040 +3.8%
    2004$3,312 -0.3%$127,240 +3.1%
    2003$3,321 +19%$123,360 +20.2%
    2002$2,792 -4.6%$102,640
    2001$2,925 $102,640

    Find assessor info on the county website

    Neighborhood: 30075

    Nearby schools

    GreatSchools rating
    Schools provided by the listing agent
    • Elementary: Mountain Park - Fulton
    • Middle: Crabapple
    • High: Roswell

    Source: FMLS GA. This data may not be complete. We recommend contacting the local school district to confirm school assignments for this home.

    Get a cash offer in 3 minutes
    Find out how much your home could sell for in as little as 3 minutes with a no-obligation cash offer.
    Estimated market value
    $876,500
    Get a cash offer in 3 minutes
    Find out how much your home could sell for in as little as 3 minutes with a no-obligation cash offer.
    Estimated market value
    $876,500