Skip main navigation
Off market
  • $844,600

    530 Old Peachtree Rd NE, Lawrenceville, GA 30043

    5beds
    4,300sqft
    SingleFamily
    Built in 2019
    0.48 Acres Lot
    $844,600 Zestimate®
    $196/sqft
    $3,947 Estimated rent

    Home value

    $844,600

    $794,000 - $904,000

    $3,947/mo

    Zestimate® history
    Loading
    Loading...

    Owner options

    List your home for rent

    $3,947/mo

    Rent Zestimate®

    Find your next renter with Zillow Rental Manager. Plus, with online applications, you can quickly screen prospective tenants – for free.

    Learn more

    $3,947/mo

    Rent Zestimate®

    Refinance and save

    $5,213/mo

    Est. payment

    Refinancing to a lower rate could help reduce your monthly payments and save thousands over the life of the loan.

    See today's rates

    $5,213/mo

    Est. payment

    Explore your selling options

    Work with a Zillow partner agent

    Leverage their expertise and Zillow's premium Showcase listings to get your home seen by more buyers.

    Get started

    List with your own agent

    Get your home in front of millions of buyers by listing it on Zillow.

    Learn how to do it

    Sell it yourself

    Take full control of how buyers see your home on Zillow by listing For Sale by Owner (FSBO).

    List your home

    What's special

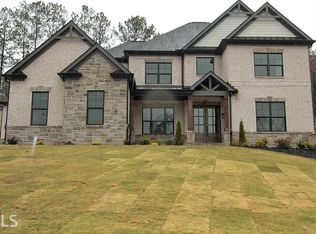
    Gorgeous Craftsman style home under construction on Old Peachtree Rd! Spacious floor plan including a private dining room, study and stunning family room. Top of the line chef's kitchen includes high end stainless steel appliances, farmhouse sink, quartz counters and pendant lighting! Large Jr. Master on the main with a full bathroom perfect for an in-law suite. High end standard features such as site finished hardwoods, designer tile, custom cabinetry and upgraded trim throughout! Large master retreat on the upper level with relaxing spa like en suite and massive walk-in closet. Second family room with built-in bookcases, three additional bedrooms and 2 bathrooms. Covered outdoor living area and a 4 car garage. Handicap accessible features. Close to parks, schools, and entertainment with no HOA! Be sure to view the 3D tour of a previous build with a similar floor plan.

    This property is off market, which means it's not currently listed for sale or rent on Zillow. This may be different from what's available on other websites or public sources.

    Facts & features

    Interior

    Bedrooms & bathrooms
    • Bedrooms: 5
    • Bathrooms: 5
    • Full bathrooms: 4
    • 1/2 bathrooms: 1
    • Main level bathrooms: 2
    • Main level bedrooms: 1
    Heating
    • Forced air, Gas
    Cooling
    • Central
    Appliances
    • Included: Dishwasher, Microwave, Range / Oven
    • Laundry: Laundry Room, Upper Level
    Features
    • Walk-In Closet(s), Separate Shower, Bookcases, Entrance Foyer, Hardwood Floors, Tile Bath, Tile Floors, Carpet, Tray Ceiling(s)
    • Flooring: Tile, Hardwood
    • Basement: Slab/None
    • Has fireplace: Yes
    • Fireplace features: See Remarks, Family Room, Factory Built
    Interior area
    • Structure area source: Builder Plans
    • Total interior livable area: 4,300 sqft
    • Finished area below ground: 0

    Property

    Parking
    • Parking features: Garage - Attached
    • Details: Attached
    Accessibility
    • Accessibility features: Accessible Approach with Ramp, Shower Access Wheelchair
    Features
    • Patio & porch: Deck/Patio, Porch
    • Exterior features: Brick
    Lot
    • Size: 0.48 Acres
    • Features: Private Backyard, Seasonal View
    Details
    • Additional structures: Garage(s)

    Construction

    Type & style
    • Home type: SingleFamily
    • Architectural style: Craftsman
    Materials
    • Roof: Composition
    Condition
    • Under Construction
    • Year built: 2019

    Community & HOA

    Community
    • Security: Alarm - Smoke/Fire, Carbon Monoxide Detector(s)
    HOA
    • Amenities included: Underground Utilities
    Location
    • Region: Lawrenceville

    Financial & listing details

    • Price per square foot: $196/sqft

    Price history

    DateEventPrice
    2/19/2020Sold$615,000-3.8%$143/sqft
    Source: GAMLS #8682772 Report a problem
    1/14/2020Pending sale$639,000$149/sqft
    Source: Peach State Realty #8682772 Report a problem
    12/9/2019Listed for sale$639,000$149/sqft
    Source: Peach State Realty #8682772 Report a problem

    Public tax history

    Tax history is unavailable.

    Neighborhood: 30043

    Nearby schools

    GreatSchools rating
    Schools provided by the listing agent
    • Elementary: Freemans Mill
    • Middle: Twin Rivers
    • High: Mountain View

    Source: The MLS. This data may not be complete. We recommend contacting the local school district to confirm school assignments for this home.

    Get a cash offer in 3 minutes
    Find out how much your home could sell for in as little as 3 minutes with a no-obligation cash offer.
    Estimated market value
    $844,600
    Get a cash offer in 3 minutes
    Find out how much your home could sell for in as little as 3 minutes with a no-obligation cash offer.
    Estimated market value
    $844,600