Set just over the Keene city line in Surry, NH, this beautifully updated 4-bedroom, 2-bath home offers a rare blend of privacy, convenience, and standout outdoor living. Refinished hardwood floors, a charming fireplace, and a bright sunroom create warm, inviting spaces throughout the home, while numerous updates ensure comfort and peace of mind. The main living areas flow seamlessly to a very private deck, an ideal spot for morning coffee or evening relaxation. Step outside and discover a backyard designed for enjoyment in every season: an inground pool surrounded by high-end pavers, a fenced garden with raised beds, and a 3-sided shed for garden tractor or storage. Despite its private setting, the home sits just minutes from Keene’s hospital, shopping, dining, and essential services, typically within 10 minutes. Whether you’re entertaining by the pool, tending the garden, or unwinding on the open porch with southerly view, this property delivers a lifestyle that’s both peaceful and connected. Move-in ready, full of updates, and rich with character, this home stands out as a truly special offering.
Active under contract
Listed by: Galloway Real Estate LLC • Cynthia M Westover
Price cut: $24.1K (8/31)
$674,900
530 Old Walpole Road, Surry, NH 03431
4beds
2,380sqft
Ranch
Built in 1960
3.37 Acres Lot
$-- Zestimate®
$284/sqft
$-- HOA
What's special
Charming fireplaceVery private deckRefinished hardwood floorsWarm inviting spacesBright sunroom
- 71 days
- 963
- 41
Zillow last checked:
Listing updated:
Listed by:
Cynthia M Westover,
Galloway Real Estate LLC 603-756-3661
Source: PrimeMLS,MLS#: 5100059
Facts & features
Interior
Bedrooms & bathrooms
- Bedrooms: 4
- Bathrooms: 2
- Full bathrooms: 1
- 3/4 bathrooms: 1
Heating
- Baseboard, Hot Water, Wood Stove
Cooling
- None
Appliances
- Included: Dishwasher, Electric Range, Refrigerator, Heat Pump Water Heater
- Laundry: Laundry Hook-ups, In Basement
Features
- Cathedral Ceiling(s), Ceiling Fan(s), Kitchen Island, Primary BR w/ BA
- Flooring: Hardwood, Tile
- Basement: Climate Controlled,Concrete,Concrete Floor,Full,Storage Space,Sump Pump,Unfinished,Interior Access,Interior Entry
- Number of fireplaces: 1
- Fireplace features: 1 Fireplace, Wood Stove Insert
Interior area
- Total structure area: 4,480
- Total interior livable area: 2,380 sqft
- Finished area above ground: 2,100
- Finished area below ground: 280
Property
Parking
- Total spaces: 2
- Parking features: Paved, Direct Entry, Storage Above, Driveway, Garage, Parking Spaces 1 - 10
- Garage spaces: 2
- Has uncovered spaces: Yes
Accessibility
- Accessibility features: 1st Floor 3/4 Bathroom, 1st Floor Bedroom, 1st Floor Full Bathroom, Access to Parking, Hard Surface Flooring, Paved Parking
Features
- Levels: One
- Stories: 1
- Patio & porch: Porch, Covered Porch
- Exterior features: Basketball Court, Deck, Garden, Natural Shade, Other - See Remarks, Shed
- Has private pool: Yes
- Pool features: In Ground
- Has view: Yes
- View description: Mountain(s)
- Frontage length: Road frontage: 157
Lot
- Size: 3.37 Acres
- Features: Country Setting, Landscaped, Level, Open Lot, Views, Near Golf Course, Near Shopping, Near Hospital, Near School(s)
Details
- Additional structures: Gazebo
- Parcel number: SURRM0005AB000079L000000
- Zoning description: residential
- Special conditions: Standard
Construction
Type & style
- Home type: SingleFamily
- Architectural style: Ranch
- Property subtype: Ranch
Materials
- Wood Frame, Vinyl Siding
- Foundation: Block, Concrete
- Roof: Asphalt Shingle
Condition
- New construction: No
- Year built: 1960
Utilities & green energy
- Electric: 200+ Amp Service, Circuit Breakers
- Sewer: 1000 Gallon, Concrete, Leach Field, Private Sewer
- Utilities for property: Cable Available, Propane, Fiber Optic Internt Avail
Community & HOA
Community
- Security: Hardwired Smoke Detector
Location
- Region: Surry
Financial & listing details
- Price per square foot: $284/sqft
- Tax assessed value: $435,900
- Annual tax amount: $7,344
- Date on market: 7/15/2026
- Exclusions: Washer, Dryer, grill, porch furniture
- Road surface type: Paved
Estimated market value
Not available
Estimated sales range
Not available
$3,181/mo
Price history
| Date | Event | Price |
|---|---|---|
| 8/31/2026 | Price change | $674,900-3.4%$284/sqft |
Source:  PrimeMLS #5100059 Report a problem PrimeMLS #5100059 Report a problem | ||
| 7/19/2026 | Listed for sale | $699,000+174.1%$294/sqft |
Source: PrimeMLS #5100059 Report a problem | ||
| 7/31/2019 | Sold | $255,000-3.8%$107/sqft |
Source: PrimeMLS #4757563 Report a problem | ||
| 6/11/2019 | Listed for sale | $265,000+39.5%$111/sqft |
Source: Keller Williams Realty Metro-Keene #4757563 Report a problem | ||
| 9/19/2018 | Sold | $190,000$80/sqft |
Source: Public Record Report a problem | ||
| 3/16/2018 | Sold | $190,000-9.1%$80/sqft |
Source: Public Record Report a problem | ||
| 6/21/2017 | Sold | $208,980-30.3%$88/sqft |
Source: Public Record Report a problem | ||
| 5/23/2017 | Listed for sale | -- |
Source: Auction.com Report a problem | ||
| 3/26/2014 | Listing removed | $299,625$126/sqft |
Source: Better Homes and Gardens-The Masiello Group #4333876 Report a problem | ||
| 1/28/2014 | Listed for sale | $299,625+11.4%$126/sqft |
Source: Better Homes and Gardens-The Masiello Group #4333876 Report a problem | ||
| 12/5/2012 | Sold | $269,000$113/sqft |
Source: Public Record Report a problem | ||
Public tax history
| Year | Property taxes | Tax assessment |
|---|---|---|
| 2024 | $7,332 +5% | $435,900 |
| 2023 | $6,983 -0.3% | $435,900 |
| 2022 | $7,001 -18.4% | $435,900 +44.4% |
| 2021 | $8,577 | $301,800 |
| 2020 | $8,577 -2.1% | $301,800 -0.4% |
| 2019 | $8,760 +30.1% | $302,900 |
| 2018 | $6,733 | $302,900 |
| 2017 | $6,733 +23.9% | $302,900 +1.3% |
| 2016 | $5,434 -26.8% | $298,900 |
| 2015 | $7,419 +3.5% | $298,900 |
| 2014 | $7,168 +11.5% | $298,900 |
| 2013 | $6,426 +13.6% | $298,900 |
| 2012 | $5,658 -5.5% | $298,900 -15.4% |
| 2011 | $5,988 +6.9% | $353,300 |
| 2010 | $5,600 +5.1% | $353,300 -1.5% |
| 2009 | $5,328 -25.3% | $358,800 |
| 2008 | $7,137 +8% | $358,800 +2.3% |
| 2007 | $6,611 | $350,700 |
Find assessor info on the county website
Monthly payment
Est. payment
Payment breakdown
Explore the cost of this home by adjusting the details. Changes won't be saved.Climate risks
Neighborhood: 03431
Nearby schools
Schools provided by the listing agent
- Elementary: Surry Elementary School
- Middle: Keene Middle School
- High: Keene High School
- District: Keene Central School District
Source: PrimeMLS. This data may not be complete. We recommend contacting the local school district to confirm school assignments for this home.
Similar homes

- $449,0003 bd2 ba2.2k sqft423 Old Walpole Road, Keene, NH 03431Active
 MLS ID #5100301, Joshua Greenwald. PrimeMLS
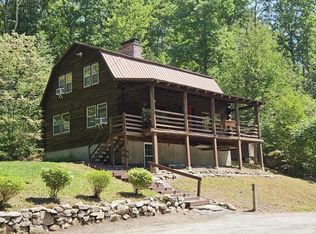
 - $850,0002 bd2 ba2.7k sqft416 Route 12A Road, Surry, NH 03431Active
 MLS ID #5109659, Fine Homes Group International. PrimeMLS
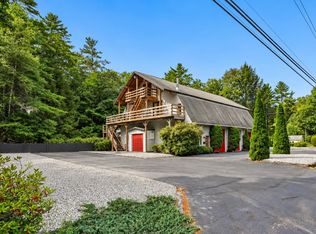
 - $609,9003 bd2 ba1.7k sqft45 Old Walpole Road, Keene, NH 03431Active
 MLS ID #5110655, Shane Lampinen. PrimeMLS
 - $624,9005 bd4 ba2.6k sqft35 Salisbury Road, Keene, NH 03431Active
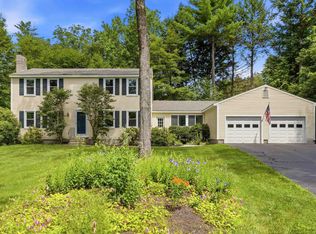 MLS ID #5099328, Zach Verow. PrimeMLS
