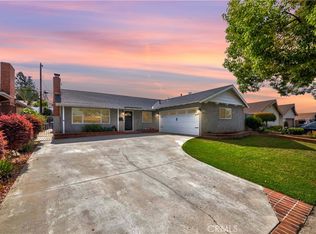
This fantastic single-level, four-bedroom home is tucked away on a quiet, no-through-traffic street on the edge of North Brea. Thoughtfully maintained throughout, the home features a new roof and numerous tasteful updates. Improvements include: vinyl windows throughout, warm cherry- brown kitchen cabinetry with complementing granite counters, newer laminate flooring, recessed lighting, ceiling fans in all the rooms. All major home systems plumbing, HVAC and electrical are all working well. The primary suite features an updated bathroom highlighted by a modern, space-saving barn-style door. The versatile fourth bedroom offers multiple uses as a home office or den and features double doors that open to the family room.
A stacked stone fireplace centrally locted in the family room that opens seamlessly to the backyard, creating an ideal indoor-outdoor space. The backyard offers a true extension of the home, showcasing a beautiful modern patio with built in fans with lighting enhanced by turf-lined pavers, as well as mature fruit trees—perfect for gatherings or relaxing evenings.
Palermo Way is known for its welcoming atmosphere, with friendly neighbors, shared acts of kindness,—truly an authentic sense of community. This is a home that offers both comfort and connection, and it will not disappoint!
Sold for $956,000
Listed by: T.N.G. Real Estate Consultants • Kim Jordan • Contact: 714-402-2955
Bought with: Circa Properties, Inc.
$956,000
530 Palermo Way, La Habra, CA 90631
4beds
1,300sqft
Single Family Residence
Built in 1960
6,150 Square Feet Lot
$954,900 Zestimate®
$735/sqft
$4,067 Estimated rent
Home value
$954,900
$879,000 - $1.03M
$4,067/mo
Zestimate® history
Owner options
List your home for rent
$4,067/mo
Rent Zestimate®
Find your next renter with Zillow Rental Manager. Plus, with online applications, you can quickly screen prospective tenants – for free.
$4,067/mo
Rent Zestimate®
Refinance and save
$6,005/mo
Est. payment
Refinancing to a lower rate could help reduce your monthly payments and save thousands over the life of the loan.
$6,005/mo
Est. payment
Explore your selling options
Work with a Zillow partner agent
Leverage their expertise and Zillow's premium Showcase listings to get your home seen by more buyers.
Get startedList with your own agent
Get your home in front of millions of buyers by listing it on Zillow.
Learn how to do itSell it yourself
Take full control of how buyers see your home on Zillow by listing For Sale by Owner (FSBO).
List your homeWhat's special
New roofSingle-level four-bedroom homeModern space-saving barn-style doorTurf-lined paversVinyl windows throughoutUpdated bathroomRecessed lighting
Zillow last checked:
Listing updated:
Listed by:
Kim Jordan DRE #01489700 7144022955,
T.N.G. Real Estate Consultants,
Olivia Benson DRE #02129302,
T.N.G. Real Estate Consultants
Bought with:
Brian Bartholomew, DRE #01962041
Circa Properties, Inc.
Source: CRMLS,MLS#: PW26021981 Originating MLS: California Regional MLS
Originating MLS: California Regional MLSFacts & features
Interior
Bedrooms & bathrooms
- Bedrooms: 4
- Bathrooms: 2
- Full bathrooms: 2
- Main level bathrooms: 2
- Main level bedrooms: 4
Rooms
- Room types: Bedroom, Primary Bedroom, Office
Primary bedroom
- Features: Main Level Primary
Bedroom
- Features: All Bedrooms Down
Bedroom
- Features: Bedroom on Main Level
Bathroom
- Features: Bathtub, Full Bath on Main Level, Separate Shower
Kitchen
- Features: Granite Counters
Heating
- Central, Forced Air
Cooling
- Central Air
Appliances
- Included: Dishwasher, Electric Cooktop, Electric Oven, Disposal, Microwave, Refrigerator
- Laundry: In Kitchen
Features
- Ceiling Fan(s), Eat-in Kitchen, Granite Counters, Recessed Lighting, All Bedrooms Down, Bedroom on Main Level, Main Level Primary
- Flooring: Carpet, Laminate
- Windows: Blinds
- Has fireplace: Yes
- Fireplace features: Family Room
- Common walls with other units/homes: No Common Walls
Interior area
- Total interior livable area: 1,300 sqft
Property
Parking
- Total spaces: 2
- Parking features: Covered, Driveway
- Attached garage spaces: 2
Accessibility
- Accessibility features: None
Features
- Levels: One
- Stories: 1
- Entry location: 1
- Patio & porch: Patio
- Pool features: None
- Spa features: None
- Has view: Yes
- View description: None
Lot
- Size: 6,150 Square Feet
- Features: Back Yard, Front Yard, Landscaped, Sprinkler System, Walkstreet
Details
- Parcel number: 30327431
- Special conditions: Standard
Construction
Type & style
- Home type: SingleFamily
- Architectural style: Traditional
- Property subtype: Single Family Residence
Materials
- Drywall, Concrete
- Foundation: Slab
Condition
- Turnkey
- New construction: No
- Year built: 1960
Utilities & green energy
- Electric: Standard
- Sewer: Public Sewer
- Water: Public
- Utilities for property: Electricity Connected, Natural Gas Connected, Sewer Connected
Community & HOA
Community
- Features: Street Lights, Sidewalks
- Security: Carbon Monoxide Detector(s), Smoke Detector(s)
Location
- Region: La Habra
Financial & listing details
- Price per square foot: $735/sqft
- Tax assessed value: $342,797
- Annual tax amount: $4,218
- Date on market: 2/19/2026
- Cumulative days on market: 5 days
- Listing terms: Submit
- Inclusions: washer & dryer, refrigerator
- Road surface type: Paved
Price history
| Date | Event | Price |
|---|---|---|
| 3/19/2026 | Sold | $956,000+6.5%$735/sqft |
Source:  CRMLS #PW26021981 Report a problem CRMLS #PW26021981 Report a problem | ||
| 2/27/2026 | Pending sale | $898,000+294.7%$691/sqft |
Source: CRMLS #PW26021981 Report a problem | ||
| 11/15/2000 | Sold | $227,500$175/sqft |
Source: Public Record Report a problem | ||
Public tax history
| Year | Property taxes | Tax assessment |
|---|---|---|
| 2025 | $4,218 +4.4% | $342,797 +2% |
| 2024 | $4,042 +2.4% | $336,076 +2% |
| 2023 | $3,949 +1.1% | $329,487 +2% |
| 2022 | $3,907 +1.6% | $323,027 +2% |
| 2021 | $3,844 | $316,694 +1% |
| 2020 | -- | $313,447 +2% |
| 2019 | $3,807 +2.8% | $307,301 +2% |
| 2018 | $3,705 +3.5% | $301,276 +2% |
| 2017 | $3,579 | $295,369 +2% |
| 2016 | $3,579 +2.4% | $289,578 +1.5% |
| 2015 | $3,496 +8.5% | $285,229 +2% |
| 2014 | $3,223 | $279,642 +0.5% |
| 2013 | -- | $278,379 +2% |
| 2012 | -- | $272,921 +2% |
| 2011 | -- | $267,570 +0.8% |
| 2010 | -- | $265,571 -0.2% |
| 2009 | -- | $266,203 +2% |
| 2008 | -- | $260,984 +2% |
| 2007 | -- | $255,867 +2% |
| 2006 | -- | $250,850 +2% |
| 2005 | -- | $245,932 +2% |
| 2004 | -- | $241,110 +1.9% |
| 2003 | -- | $236,691 +2% |
| 2002 | -- | $232,050 +2% |
| 2001 | $2,349 +29.6% | $227,500 +30.3% |
| 2000 | $1,813 | $174,557 |
Find assessor info on the county website
Neighborhood: 90631
Nearby homes
- $899,7003 bd2 ba1.2k sqft540 Palermo Way, La Habra, CA 90631Off Market
- $975,4003 bd3 ba1.5k sqft520 Palermo Way, La Habra, CA 90631Off Market
- $1,056,0004 bd2 ba1.5k sqft1127 Delay St, Brea, CA 92821Off Market
- $906,0003 bd2 ba1.2k sqft510 Palermo Way, La Habra, CA 90631Sold
- $872,8003 bd2 ba1.2k sqft600 Palermo Way, La Habra, CA 90631Off Market
- $1,038,7004 bd2 ba1.5k sqft1133 Delay St, Brea, CA 92821Off Market
- $1,069,6004 bd2 ba2k sqft1121 Delay St, Brea, CA 92821Off Market
- $906,1003 bd2 ba1k sqft2320 Ramona Ave, La Habra, CA 90631Off Market
Nearby schools
GreatSchools rating
- 6/10Sierra Vista Elementary SchoolGrades: K-6Distance: 0.4 mi
- 5/10Washington Middle SchoolGrades: 7-8Distance: 1.1 mi
- 8/10Sonora High SchoolGrades: 9-12Distance: 0.7 mi
Schools provided by the listing agent
- Middle: La Habra City Elementary
Source: CRMLS. This data may not be complete. We recommend contacting the local school district to confirm school assignments for this home.
Get a cash offer in 3 minutes
Find out how much your home could sell for in as little as 3 minutes with a no-obligation cash offer.
Estimated market value
$954,900
Get a cash offer in 3 minutes
Find out how much your home could sell for in as little as 3 minutes with a no-obligation cash offer.
Estimated market value
$954,900
- California
- Orange County
- La Habra
- 90631
- 530 Palermo Way
Nearby cities
Nearby zip codes
Other La Habra Topics
