Luxurious 5 bedroom 4 and half bathroom home built on all usable 12.57 acres located in the sought after Loganville area. Listed WELL BELLOW appraised value, instant equity!! This stunning 4 brick home showcases an unparalleled level of sophistication and comfort. Step inside this exquisite property and be greeted by the grandeur elaborate foyer. The residence features an elegant floor plan with spacious living areas which is perfect for entertaining guests, holidays and relaxing with the family. The gourmet kitchen is a chef's dream. Featuring top of the line built-in appliances, quartz countertops, tile backsplash custom cabinetry, huge walk-in pantry, and a large center island. The gorgeous living room provides a crafted tile fireplace that extends to the top of the ceiling and oversized windows from wall to wall for picturesque views of the backyard. The grand master bedroom provides extremely large his/her walk-in closets, oversized windows leading to a lavish spa like master bathroom. The other main floor bedrooms are very spacious providing all their own private full bathrooms. All rooms provide large closets with ample room for anything from kid's clothes and toys to storage. The remarkable upstairs in-law suite offers an elegant open floor plan with a gourmet chef kitchen that offers stainless steel appliances, quartz countertops, tile backsplash and more. This suite provides it all with a stunning master bedroom, its own large laundry room, and its own walk out deck that overlooks the private acreage. As you walk outside the living room you are greeted by an extended patio that offers a built-in grill and smoker. The 12.75 acres is all usable with gorgeous views to include a large grass backyard extending to the beautiful woods that has a creek in the backside for enjoying by yourself or with the family. This home was constructed with special attention paid to the building science of creating a comfortable and efficient home. Everything from the Marvin Fiberglass windows, spray foam in the attic, Rockwool insulation, HVAC 18 SEER equipment, and much more, was done with the intention of producing a gorgeous and energy efficient home. Despite being almost 7000 square feet, This home's energy bill averages $300 .00 throughout the year. Come and see your family's dream property now! HOME IS LISTED WELL BELOW APPRAISED VALUE!
Closed
$1,300,000
530 Penny Ln, Loganville, GA 30052
5beds
6,841sqft
Single Family Residence
Built in 2021
12.57 Acres Lot
$1,314,300 Zestimate®
$190/sqft
$4,875 Estimated rent
Home value
$1,314,300
$1.08M - $1.60M
$4,875/mo
Zestimate® history
Owner options
List your home for rent
$4,875/mo
Rent Zestimate®
Find your next renter with Zillow Rental Manager. Plus, with online applications, you can quickly screen prospective tenants – for free.
$4,875/mo
Rent Zestimate®
Refinance and save
$7,328/mo
Est. payment
Refinancing to a lower rate could help reduce your monthly payments and save thousands over the life of the loan.
$7,328/mo
Est. payment
Explore your selling options
Work with a Zillow partner agent
Leverage their expertise and Zillow's premium Showcase listings to get your home seen by more buyers.
Get startedList with your own agent
Get your home in front of millions of buyers by listing it on Zillow.
Learn how to do itSell it yourself
Take full control of how buyers see your home on Zillow by listing For Sale by Owner (FSBO).
List your homeWhat's special
Zillow last checked:
Listing updated:
Listed by:
Lorena Mellow 678-276-5626,
Keller Williams Realty First Atlanta
Bought with:
Laurie Brosius, 380214
Coldwell Banker Realty
Source: GAMLS,MLS#: 10433314
Facts & features
Interior
Bedrooms & bathrooms
- Bedrooms: 5
- Bathrooms: 5
- Full bathrooms: 4
- 1/2 bathrooms: 1
- Main level bathrooms: 3
- Main level bedrooms: 4
Rooms
- Room types: Family Room, Laundry, Media Room, Office
Heating
- Central
Cooling
- Central Air
Appliances
- Included: Dishwasher, Disposal, Double Oven, Dryer, Microwave, Oven, Refrigerator, Stainless Steel Appliance(s), Washer
- Laundry: Mud Room, Upper Level
Features
- Double Vanity, High Ceilings, Master On Main Level, Separate Shower, Soaking Tub, Tile Bath, Walk-In Closet(s)
- Flooring: Carpet, Hardwood, Tile
- Basement: None
- Number of fireplaces: 1
Interior area
- Total structure area: 6,841
- Total interior livable area: 6,841 sqft
- Finished area above ground: 6,841
- Finished area below ground: 0
Property
Parking
- Parking features: Garage, Garage Door Opener
- Has garage: Yes
Features
- Levels: One and One Half
- Stories: 1
Lot
- Size: 12.57 Acres
- Features: Cul-De-Sac, Level, Private
Details
- Parcel number: N027D004
Construction
Type & style
- Home type: SingleFamily
- Architectural style: Brick 4 Side
- Property subtype: Single Family Residence
Materials
- Brick
- Roof: Other
Condition
- Resale
- New construction: No
- Year built: 2021
Utilities & green energy
- Sewer: Septic Tank
- Water: Public
- Utilities for property: Cable Available, Electricity Available, High Speed Internet, Natural Gas Available, Phone Available, Water Available
Community & HOA
Community
- Features: None
- Subdivision: White Oak Hill
HOA
- Has HOA: Yes
- Services included: Private Roads
- HOA fee: $900 annually
Location
- Region: Loganville
Financial & listing details
- Price per square foot: $190/sqft
- Tax assessed value: $983,200
- Annual tax amount: $11,247
- Date on market: 1/2/2025
- Cumulative days on market: 39 days
- Listing agreement: Exclusive Right To Sell
- Electric utility on property: Yes
Price history
| Date | Event | Price |
|---|---|---|
| 2/27/2025 | Sold | $1,300,000-3.7%$190/sqft |
Source:  GAMLS #10433314 Report a problem GAMLS #10433314 Report a problem | ||
| 2/10/2025 | Pending sale | $1,350,000$197/sqft |
Source: GAMLS #10433314 Report a problem | ||
| 1/2/2025 | Listed for sale | $1,350,000-1.8%$197/sqft |
Source:  FMLS GA #7502932 Report a problem FMLS GA #7502932 Report a problem | ||
| 1/1/2025 | Listing removed | $1,375,000$201/sqft |
Source: FMLS GA #7441926 Report a problem | ||
| 11/13/2024 | Listed for sale | $1,375,000+10%$201/sqft |
Source: GAMLS #10363181 Report a problem | ||
| 10/17/2024 | Sold | $1,250,000-12%$183/sqft |
Source: Agent Provided Report a problem | ||
| 8/22/2024 | Listed for sale | $1,420,000+158.2%$208/sqft |
Source: FMLS GA #7441926 Report a problem | ||
| 7/19/2020 | Listing removed | $549,990+511.1%$80/sqft |
Source: The Gates Real Estate Group #8724326 Report a problem | ||
| 4/10/2020 | Sold | $90,000-83.6%$13/sqft |
Source:  GAMLS #8722375 Report a problem GAMLS #8722375 Report a problem | ||
| 3/19/2020 | Price change | $549,990+450.5%$80/sqft |
Source: The Gates Real Estate Group, Inc. #6670891 Report a problem | ||
| 3/3/2020 | Pending sale | $99,900-81.8%$15/sqft |
Source: The Gates Real Estate Group, Inc. #6670891 Report a problem | ||
| 3/2/2020 | Price change | $549,990+450.5%$80/sqft |
Source: The Gates Real Estate Group, Inc. #6670891 Report a problem | ||
| 2/2/2020 | Price change | $99,900-81.8%$15/sqft |
Source: The Gates Real Estate Group, Inc. #6670891 Report a problem | ||
| 1/23/2020 | Price change | $549,990+450.5%$80/sqft |
Source: The Gates Real Estate Group, Inc. #6670891 Report a problem | ||
| 1/20/2020 | Listed for sale | $99,900$15/sqft |
Source: The Gates Real Estate Group, Inc. #6670891 Report a problem | ||
| 11/21/2019 | Listing removed | $99,900$15/sqft |
Source: The Gates Real Estate Group, Inc. #6097307 Report a problem | ||
| 10/4/2019 | Listed for sale | $99,900$15/sqft |
Source: The Gates Real Estate Group, Inc. #6097307 Report a problem | ||
| 7/4/2018 | Listing removed | $99,900$15/sqft |
Source: THE GATES REAL ESTATE GROUP INC #5873320 Report a problem | ||
| 4/29/2016 | Price change | $99,900-20.5%$15/sqft |
Source: THE GATES REAL ESTATE GROUP INC #5278760 Report a problem | ||
| 4/19/2014 | Listed for sale | $125,600$18/sqft |
Source: The Gates Real Estate Group Inc. #5278760 Report a problem | ||
Public tax history
| Year | Property taxes | Tax assessment |
|---|---|---|
| 2024 | $11,594 +3.1% | $393,280 +6.1% |
| 2023 | $11,248 +2.1% | $370,840 +6.5% |
| 2022 | $11,015 +839.1% | $348,360 +833.4% |
| 2021 | $1,173 -16.1% | $37,320 -11.6% |
| 2020 | $1,399 | $42,200 |
| 2019 | $1,399 -0.4% | $42,200 |
| 2018 | $1,404 -0.5% | $42,200 +20% |
| 2017 | $1,411 +18.2% | $35,160 |
| 2016 | $1,194 -1.6% | $35,160 |
| 2015 | $1,213 | $35,160 +25% |
| 2014 | $1,213 | $28,120 |
| 2013 | -- | -- |
| 2012 | -- | -- |
| 2011 | -- | -- |
| 2010 | -- | -- |
| 2009 | -- | -- |
| 2008 | -- | -- |
| 2007 | -- | -- |
| 2006 | -- | $211,176 |
Find assessor info on the county website
Neighborhood: 30052
Nearby homes
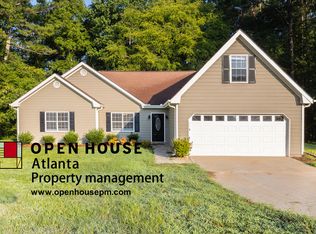
- $369,6003 bd2 ba1.8k sqft4691 Cedar Dr, Loganville, GA 30052Off Market
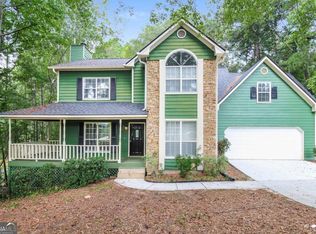
- $417,4005 bd3 ba4.2k sqft4711 Cedar Dr, Loganville, GA 30052Off Market

- $345,0004 bd3 ba1.7k sqft4701 Cedar Dr, Loganville, GA 30052Sold
- $308,5004 bd3 ba1.4k sqft4721 Cedar Dr, Loganville, GA 30052Off Market
- $326,700-- bd2 ba1.8k sqft4681 Cedar Dr, Loganville, GA 30052Off Market
- $351,100-- bd2 ba1.8k sqft4731 Cedar Dr, Loganville, GA 30052Off Market
- $668,50014.56 Acres540 Penny Ln, Loganville, GA 30052Off Market
- $298,0003 bd2 ba1.7k sqft4671 Cedar Dr, Loganville, GA 30052Sold
Nearby schools
GreatSchools rating
- 8/10Sharon Elementary SchoolGrades: PK-5Distance: 2.1 mi
- 6/10Loganville Middle SchoolGrades: 6-8Distance: 4.4 mi
- 9/10Loganville High SchoolGrades: 9-12Distance: 3.1 mi
Schools provided by the listing agent
- Elementary: Sharon
- Middle: Loganville
- High: Loganville
Source: GAMLS. This data may not be complete. We recommend contacting the local school district to confirm school assignments for this home.
Get a cash offer in 3 minutes
Find out how much your home could sell for in as little as 3 minutes with a no-obligation cash offer.
Estimated market value
$1,314,300
Get a cash offer in 3 minutes
Find out how much your home could sell for in as little as 3 minutes with a no-obligation cash offer.
Estimated market value
$1,314,300
- Georgia
- Walton County
- Loganville
- 30052
- 530 Penny Ln
Nearby cities
Nearby zip codes
Other Loganville Topics
