Skip main navigation
Off market
  • $299,300

    530 Petunia Lane N, Whiting, NJ 08759

    2beds
    1,417sqft
    Adult Community
    Built in 1989
    4,356 Square Feet Lot
    $299,300 Zestimate®
    $211/sqft
    $2,430 Estimated rent

    Home value

    $299,300

    $260,000 - $335,000

    $2,430/mo

    Zestimate® history
    Loading
    Loading...

    Owner options

    List your home for rent

    $2,430/mo

    Rent Zestimate®

    Find your next renter with Zillow Rental Manager. Plus, with online applications, you can quickly screen prospective tenants – for free.

    Learn more

    $2,430/mo

    Rent Zestimate®

    Refinance and save

    $2,156/mo

    Est. payment

    Refinancing to a lower rate could help reduce your monthly payments and save thousands over the life of the loan.

    See today's rates

    $2,156/mo

    Est. payment

    Explore your selling options

    Work with a Zillow partner agent

    Leverage their expertise and Zillow's premium Showcase listings to get your home seen by more buyers.

    Get started

    List with your own agent

    Get your home in front of millions of buyers by listing it on Zillow.

    Learn how to do it

    Sell it yourself

    Take full control of how buyers see your home on Zillow by listing For Sale by Owner (FSBO).

    List your home

    What's special

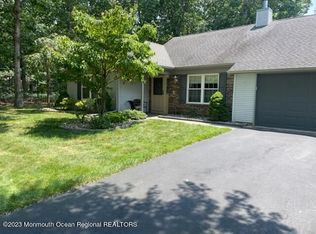
    Welcome Home to Whiting! If the charm of this parklike community does not win you over, your tour through 530 Petunia Ln N will. This is the Kensington model in 55+ Whiting Station. This is a traditional 2 Bedroom Ranch. Upon entering this home, you are greeted by warm laminate wood floors that flow throughout most of the home. The Living room is spacious and has a wood burning fireplace. This home has a formal Dining room, a Kitchen with a breakfast counter and a cozy Den. The large Master Bedroom has a Master Bathroom with double sinks and a shower. The Guest Bedroom has a walk-in closet and is adjacent to the Guest Bathroom. This home has a one car garage, has been converted to Natural Gas, a Timberline roof and a private patio all on a parklike treed lot. This is a must-see home, call today to schedule a showing.

    This property is not currently displayed as for sale or rent on Zillow. This may be different from what's on other websites or public sources.

    Zillow last checked:

    Listing updated:

    Listed by:

    Kenneth M Grosso 732-740-2687,

    RE/MAX New Beginnings Realty-Whiting

    Bought with:

    Regina Nese Santos, 1649942

    Berkshire Hathaway HomeServices Fox & Roach - Northfield

    Source: MoreMLS,MLS#: 22313722MLS Logo

    Facts & features

    Interior

    Bedrooms & bathrooms
    • Bedrooms: 2
    • Bathrooms: 2
    • Full bathrooms: 2
    Bedroom
    • Area: 109.08
    • Dimensions: 10.8 x 10.1
    Bathroom
    • Description: w/tub
    Other
    • Area: 232.56
    • Dimensions: 15.25 x 15.25
    Other
    • Description: w/shower
    Den
    • Area: 138.24
    • Dimensions: 12.8 x 10.8
    Dining room
    • Area: 127.68
    • Dimensions: 13.3 x 9.6
    Kitchen
    • Area: 89.25
    • Dimensions: 10.5 x 8.5
    Living room
    • Area: 268.4
    • Dimensions: 17.6 x 15.25
    Heating
    • Natural Gas, Forced Air
    Cooling
    • Electric, Central Air
    Features
    • Dec Molding
    • Attic: Pull Down Stairs
    • Number of fireplaces: 1
    Interior area
    • Total structure area: 1,417
    • Total interior livable area: 1,417 sqft

    Property

    Parking
    • Total spaces: 1
    • Parking features: Driveway
    • Attached garage spaces: 1
    • Has uncovered spaces: Yes
    Features
    • Stories: 1
    • Pool features: Community
    Lot
    • Size: 4,356 Square Feet
    • Dimensions: 52 x 85
    Details
    • Parcel number: 19001000200104
    • Zoning description: Planned Residential

    Construction

    Type & style
    • Home type: SingleFamily
    • Architectural style: Ranch
    • Property subtype: Adult Community
    Materials
    • Brick
    • Foundation: Slab
    • Roof: Timberline
    Condition
    • Year built: 1989

    Utilities & green energy

    • Sewer: Public Sewer

    Community & HOA

    Community
    • Senior community: Yes
    • Subdivision: Whiting Station
    HOA
    • Has HOA: Yes
    • Services included: Trash, Lawn Maintenance, Pool, Snow Removal
    • HOA fee: $168 monthly
    Location
    • Region: Manchester Township

    Financial & listing details

    • Price per square foot: $211/sqft
    • Tax assessed value: $150,200
    • Annual tax amount: $3,327
    • Date on market: 5/22/2023
    • Inclusions: Washer, Blinds/Shades, Ceiling Fan(s), Dishwasher, Dryer, Light Fixtures, Stove, Refrigerator, Garage Door Opener
    • Exclusions: Personal Property

    Price history

    DateEventPrice
    8/29/2023Listing removed--
    Source: MoreMLS #22320619 Report a problem
    7/28/2023Listed for rent$2,000$1/sqft
    Source: MoreMLS #22320619 Report a problem
    7/25/2023Sold$268,000-1.8%$189/sqft
    Source: MoreMLS #22313722 Report a problem
    6/13/2023Pending sale$272,900$193/sqft
    Source: MoreMLS #22313722 Report a problem
    6/8/2023Contingent$272,900$193/sqft
    Source: MoreMLS #22313722 Report a problem
    5/22/2023Listed for sale$272,900$193/sqft
    Source: MoreMLS #22313722 Report a problem

    Public tax history

    Tax history is unavailable.

    Neighborhood: Roosevelt City

    Nearby schools

    GreatSchools rating
    Schools provided by the listing agent
    • Middle: Manchester TWP
    • High: Manchester Twnshp

    Source: MoreMLS. This data may not be complete. We recommend contacting the local school district to confirm school assignments for this home.

    Get a cash offer in 3 minutes
    Find out how much your home could sell for in as little as 3 minutes with a no-obligation cash offer.
    Estimated market value
    $299,300
    Get a cash offer in 3 minutes
    Find out how much your home could sell for in as little as 3 minutes with a no-obligation cash offer.
    Estimated market value
    $299,300