Skip main navigation
Off market
  • $476,900

    530 Phillips Ave, Browns Mills, NJ 08015

    5beds
    2,398sqft
    SingleFamily
    Built in 1974
    0.92 Acres Lot
    $476,900 Zestimate®
    $199/sqft
    $3,576 Estimated rent

    Home value

    $476,900

    $448,000 - $506,000

    $3,576/mo

    Zestimate® history
    Loading
    Loading...

    Owner options

    List your home for rent

    $3,576/mo

    Rent Zestimate®

    Find your next renter with Zillow Rental Manager. Plus, with online applications, you can quickly screen prospective tenants – for free.

    Learn more

    $3,576/mo

    Rent Zestimate®

    Refinance and save

    $3,361/mo

    Est. payment

    Refinancing to a lower rate could help reduce your monthly payments and save thousands over the life of the loan.

    See today's rates

    $3,361/mo

    Est. payment

    Explore your selling options

    Work with a Zillow partner agent

    Leverage their expertise and Zillow's premium Showcase listings to get your home seen by more buyers.

    Get started

    List with your own agent

    Get your home in front of millions of buyers by listing it on Zillow.

    Learn how to do it

    Sell it yourself

    Take full control of how buyers see your home on Zillow by listing For Sale by Owner (FSBO).

    List your home

    What's special

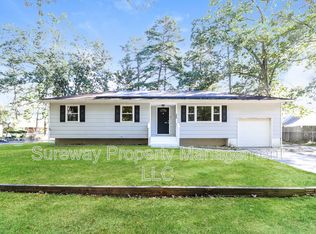
    GET AWAY FROM IT ALL...STAY HOME! What an oasis you will find when you visit this home that is tucked away nestled along a nearby brook/stream! Main floor offers an efficient, streamlined, and well equipped kitchen with custom Butcher Block counters, slate floor, subway tiled back splash, commercial grade 6-burner range, lovely glassed 42" hutch cabinets all with under cabinet lighting and recessed lighting thru-out. 2 zoned gas heat and 2 zoned central air. 2 French doors lead off dining room and living room to your private back yard sanctuary. Your nearest neighbor in your back yard will be the Deer. Living room with gas fireplace will be your retreat to relaxation. The upper level of this split level home offers 3 bedrooms, and 2 full baths. The Master Bedroom offers a HUGE walk-in closet that you can put a barrel of apparel in! Some people would call this another room! Truly an unconfined closet! Anderson windows. And it just gets better when you enter the lower level In-law Suite complete with full kitchen, living room area, 2 bedrooms, and another full bath. The gas heating to this area of the home is separate. Just the electricity is shared. THINK QUICK! Opportunities to find a home like this with such a preferred location are very rare and few and far in between.

    This property is off market, which means it's not currently listed for sale or rent on Zillow. This may be different from what's available on other websites or public sources.
    Facts & features

    Interior

    Bedrooms & bathrooms
    • Bedrooms: 5
    • Bathrooms: 3
    • Full bathrooms: 3
    Heating
    • Forced air
    Cooling
    • Central
    Appliances
    • Included: Dishwasher, Dryer, Microwave, Range / Oven, Refrigerator, Washer
    Features
    • Pantry, Recessed Lighting, Walk-In Closet(s), Built-Ins, Dining Area, Eat-in Kitchen, Butlers Pantry, 2nd Kitchen, Combination Dining/Living, Breakfast Area, Upgraded Countertops, Combination Kitchen/Dining, Stall Shower, Efficiency, Stain/Lead Glass, Tub Shower, Primary Bath(s)
    • Has fireplace: Yes
    Interior area
    • Total interior livable area: 2,398 sqft
    • Finished area below ground: 0

    Property

    Parking
    • Total spaces: 2
    • Parking features: Garage - Attached
    Accessibility
    • Accessibility features: 2+ Access Exits
    Features
    • Exterior features: Brick
    Lot
    • Size: 0.92 Acres
    Details
    • Parcel number: 2900227000000001
    • Special conditions: Standard

    Construction

    Type & style
    • Home type: SingleFamily
    • Architectural style: Tudor
    Materials
    • Roof: Other
    Condition
    • Year built: 1974

    Community & HOA

    Location
    • Region: Browns Mills
    • Municipality: PEMBERTON TWP

    Financial & listing details

    • Price per square foot: $199/sqft
    • Tax assessed value: $256,200
    • Annual tax amount: $7,853

    Price history

    DateEventPrice
    1/9/2021Sold$320,000+8.5%$133/sqft
    Source: Public Record Report a problem
    10/20/2020Pending sale$294,900$123/sqft
    Source: RE/MAX Preferred-Marlton #NJBL373932 Report a problem
    10/13/2020Listed for sale$294,900$123/sqft
    Source: RE/MAX Preferred-Marlton #NJBL373932 Report a problem
    6/17/2020Pending sale$294,900$123/sqft
    Source: RE/MAX Preferred-Marlton #NJBL373932 Report a problem
    6/6/2020Listed for sale$294,900+55.2%$123/sqft
    Source: RE/MAX Preferred-Marlton #NJBL373932 Report a problem
    9/20/2019Sold$190,000+143.6%$79/sqft
    Source: Public Record Report a problem
    12/28/2015Sold$78,000-17.9%$33/sqft
    Source: Public Record Report a problem
    9/1/2015Listing removed$95,000$40/sqft
    Source: ERA Central Realty Group #6428565 Report a problem
    1/21/2015Price change$95,000-36.6%$40/sqft
    Source: ERA Central Realty Group #6428565 Report a problem
    7/24/2014Listed for sale$149,900-50%$63/sqft
    Source: ERA Central Realty Group #6428565 Report a problem
    2/2/2005Sold$300,000+115.8%$125/sqft
    Source: Public Record Report a problem
    12/26/1996Sold$139,000$58/sqft
    Source: Public Record Report a problem

    Public tax history

    YearProperty taxesTax assessment
    2025$7,853 +6.6%$256,200
    2024$7,368 $256,200
    2023-- $256,200 -11.1%
    2022$7,669 +35.3%$288,100 +29.8%
    2021$5,668 +8.5%$222,000
    2020$5,224 +3.5%$222,000
    2019$5,046 +2.1%$222,000
    2018$4,942 +5.4%$222,000
    2017$4,687 +0.8%$222,000 +77%
    2016$4,650 +4.6%$125,400
    2015$4,445 +0.1%$125,400
    2014$4,439 +1.1%$125,400
    2013$4,393 +0.8%$125,400
    2012$4,359 +0.3%$125,400
    2011$4,345 -1.2%$125,400
    2010$4,397 -8.8%$125,400
    2009$4,823 +1%$125,400 -10.4%
    2008$4,774 +2.7%$140,000
    2007$4,647 +2.3%$140,000
    2006$4,542 +8.8%$140,000
    2005$4,175 +2%$140,000
    2004$4,092 $140,000
    2003-- $140,000
    2002-- $140,000
    2001-- $140,000
    Find assessor info on the county website

    Neighborhood: 08015

    Nearby schools

    GreatSchools rating
    Schools provided by the listing agent
    • District: PEMBERTON TOWNSHIP SCHOOLS

    Source: The MLS. This data may not be complete. We recommend contacting the local school district to confirm school assignments for this home.

    Get a cash offer in 3 minutes
    Find out how much your home could sell for in as little as 3 minutes with a no-obligation cash offer.
    Estimated market value
    $476,900
    Get a cash offer in 3 minutes
    Find out how much your home could sell for in as little as 3 minutes with a no-obligation cash offer.
    Estimated market value
    $476,900