A century ago, architect George Washington Smith designed a private residence at the top of Plaza Rubio for Margaret Andrews, who developed the street and its original seven Spanish homes.
This magnificent Spanish classic, the Andrews House, still presides over her vision, preserving today's Mission Historical Park and Rose Garden, the epitome of Santa Barbara's beauty and grace for generations to come.
530 Plaza Rubio is a feast for the senses and the soul.
Step through a gated archway into a magical courtyard. In the timeless Andalusian tradition, the home is entered from the courtyard and not from the street. There are bright colors and sweet aromas of all manner of exotic plantings, tile and ironwork, sandstone walls, a delightful swimming pool. Indoors, fine detail everywhere ...rich woods, hand-painted tile, wrought iron, deeply recessed windows, beamed ceilings. A contemporary kitchen with breakfast nook and butler's pantry was designed by the current owners of 25 years, and their passion for cooking and entertaining.
There are four generous bedrooms, each with walk-in closet, three full and one half baths. There are wonderful views of the Mission and across the city, and lush green views from every window. Outside, Santa Barbara's golden surroundings for walking and exploring. Inside, a protected and self-contained haven of peace and serenity.
Closed
$7,200,000
530 Plaza Rubio, Santa Barbara, CA 93103
4beds
3,472sqft
Single Family Residence
Built in 1931
0.37 Acres Lot
$6,316,300 Zestimate®
$2,074/sqft
$7,875 Estimated rent
Home value
$6,316,300
$5.24M - $7.71M
$7,875/mo
Zestimate® history
Owner options
List your home for rent
$7,875/mo
Rent Zestimate®
Find your next renter with Zillow Rental Manager. Plus, with online applications, you can quickly screen prospective tenants – for free.
$7,875/mo
Rent Zestimate®
Refinance and save
$45,037/mo
Est. payment
Refinancing to a lower rate could help reduce your monthly payments and save thousands over the life of the loan.
$45,037/mo
Est. payment
Explore your selling options
Work with a Zillow partner agent
Leverage their expertise and Zillow's premium Showcase listings to get your home seen by more buyers.
Get startedList with your own agent
Get your home in front of millions of buyers by listing it on Zillow.
Learn how to do itSell it yourself
Take full control of how buyers see your home on Zillow by listing For Sale by Owner (FSBO).
List your homeWhat's special
Swimming poolContemporary kitchenExotic plantingsMagical courtyardWonderful viewsRich woodsSweet aromas
Zillow last checked:
Listing updated:
Listed by:
Morton Maizlish 00842951 805-963-9555,
Maizlish Realtors Inc.
Bought with:
Scott McCosker, 00494253
Sotheby's International Realty
Source: SBMLS,MLS#: 25-2406
Facts & features
Interior
Bedrooms & bathrooms
- Bedrooms: 4
- Bathrooms: 4
- Full bathrooms: 3
- 1/2 bathrooms: 1
Primary bedroom
- Description: Views!
- Level: Second
- Area: 280
- Dimensions: 20.00 x 14.00
Bedroom 2
- Description: ensuite bath
- Level: Second
- Area: 243.75
- Dimensions: 19.50 x 12.50
Bedroom 3
- Description: Built in cabinetry
- Level: Second
- Area: 277.5
- Dimensions: 18.50 x 15.00
Bedroom 4
- Description: Entry from courtyard
- Level: First
- Area: 212.85
- Dimensions: 16.50 x 12.90
Dining room
- Description: Formal
- Level: First
- Area: 268.5
- Dimensions: 17.90 x 15.00
Kitchen
- Description: Vaulted ceiling. + breakfast nook
- Level: First
- Area: 262.5
- Dimensions: 21.00 x 12.50
Living room
- Description: FP, Beam ceiling, Views!
- Level: First
- Area: 450
- Dimensions: 25.00 x 18.00
Other
- Description: Butler's pantry
- Level: First
- Area: 160
- Dimensions: 20.00 x 8.00
Cooling
- Central Air
Appliances
- Included: Refrigerator, Gas Range, Dishwasher, Disposal, Microwave
- Laundry: Other
Features
- Flooring: Hardwood
- Has fireplace: Yes
- Fireplace features: Living Room
Interior area
- Total structure area: 3,472
- Total interior livable area: 3,472 sqft
Property
Parking
- Parking features: Detached
- Has garage: Yes
Features
- Patio & porch: Deck, Patio Open
- Exterior features: Fruit Trees, Yard Irrigation PRT
- Has private pool: Yes
- Pool features: Outdoor Pool
- Fencing: Partial
- Has view: Yes
- View description: Other, Ocean
- Has water view: Yes
- Water view: Ocean
Lot
- Size: 0.37 Acres
- Features: Level, Rolling Slope
- Topography: Rolly, Level
Details
- Parcel number: 025281006
- Zoning: S-D, E-1
Construction
Type & style
- Home type: SingleFamily
- Architectural style: Spanish
- Property subtype: Single Family Residence
Materials
- Stucco
- Foundation: Raised
- Roof: Tile
Condition
- Excellent,Good
- Year built: 1931
Community & HOA
Community
- Subdivision: 15 - Upper Eastside
Location
- Region: Santa Barbara
Financial & listing details
- Price per square foot: $2,074/sqft
- Tax assessed value: $532,493
- Annual tax amount: $5,690
- Date on market: 6/20/2025
- Cumulative days on market: 23 days
- Listing terms: Cash,Ctnl
Price history
| Date | Event | Price |
|---|---|---|
| 8/1/2025 | Sold | $7,200,000-4%$2,074/sqft |
Source:  SBMLS #25-2406 Report a problem SBMLS #25-2406 Report a problem | ||
| 7/13/2025 | Pending sale | $7,500,000$2,160/sqft |
Source: SBMLS #25-2406 Report a problem | ||
| 6/20/2025 | Listed for sale | $7,500,000+668.4%$2,160/sqft |
Source: SBMLS #25-2406 Report a problem | ||
| 4/3/1998 | Sold | $976,000$281/sqft |
Source: Agent Provided Report a problem | ||
Public tax history
| Year | Property taxes | Tax assessment |
|---|---|---|
| 2025 | $5,690 +1.8% | $532,493 +2% |
| 2024 | $5,589 +1.9% | $522,053 +2% |
| 2023 | $5,484 +1.8% | $511,818 +2% |
| 2022 | $5,386 +2.4% | $501,784 +2% |
| 2021 | $5,258 +1.1% | $491,946 +1% |
| 2020 | $5,202 +1.8% | $486,903 +2% |
| 2019 | $5,109 +1.5% | $477,357 +2% |
| 2018 | $5,034 +3.4% | $467,998 +2% |
| 2017 | $4,866 +1% | $458,822 +2% |
| 2016 | $4,816 +2.8% | $449,827 +1.5% |
| 2015 | $4,684 | $443,071 +2% |
| 2014 | $4,684 | $434,393 +2.5% |
| 2012 | -- | $423,953 +2% |
| 2011 | -- | $415,642 +0.8% |
| 2010 | -- | $412,537 -0.2% |
| 2009 | -- | $413,519 +2% |
| 2008 | -- | $405,411 +2% |
| 2007 | -- | $397,462 +2% |
| 2006 | -- | $389,670 +2% |
| 2005 | -- | $382,030 +3.9% |
| 2003 | -- | $367,676 +2% |
| 2002 | -- | $360,468 +2% |
| 2001 | -- | $353,401 +2% |
| 2000 | -- | $346,472 |
Find assessor info on the county website
Neighborhood: Lower Riviera
Nearby homes
- $4,066,7004 bd3 ba3k sqft524 Plaza Rubio, Santa Barbara, CA 93103Off Market
- $3,690,6003 bd4 ba2.1k sqft2217 Mission Ridge Rd, Santa Barbara, CA 93103Off Market

- $2,435,1002 bd2 ba1.7k sqft520 Plaza Rubio, Santa Barbara, CA 93103Off Market
- $4,150,0003 bd3 ba2k sqft512 Plaza Rubio, Santa Barbara, CA 93103Sold
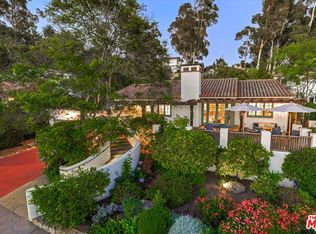
- $4,572,0004 bd2 ba3.2k sqft2205 Mission Ridge Rd, Santa Barbara, CA 93103Off Market
- $1,203,0061 bd1 ba1.9k sqft2218 Alameda Padre Serra, Santa Barbara, CA 93103Off Market
- $3,537,0003 bd3 ba2.5k sqft2215 Alameda Padre Serra, Santa Barbara, CA 93103Off Market
- $---- bd1 ba-- sqft2216 Alameda Padre Serra, Santa Barbara, CA 93103Off Market
Nearby schools
GreatSchools rating
- 7/10Roosevelt Elementary SchoolGrades: K-6Distance: 0.2 mi
- 3/10Santa Barbara Junior High SchoolGrades: 7-8Distance: 1.5 mi
- 6/10Santa Barbara Senior High SchoolGrades: 9-12Distance: 1.2 mi
Schools provided by the listing agent
- Elementary: Roosevelt
- Middle: S.B. Jr.
- High: S.B. Sr.
Source: SBMLS. This data may not be complete. We recommend contacting the local school district to confirm school assignments for this home.
Sell for more on Zillow
Get a Zillow Showcase℠ listing at no additional cost and you could sell for .
$6,316,300
2% more
+$126K
With Zillow Showcase(estimated)
$6,442,626
Nearby cities
Nearby neighborhoods
Nearby zip codes
Other Santa Barbara Topics
