Skip main navigation
Closed
  • $775,000

    530 Prato St, New Smyrna Beach, FL 32168

    4beds
    3,090sqft
    Single Family Residence, Residential
    Built in 2018
    0.25 Acres Lot
    $811,100 Zestimate®
    $251/sqft
    $4,341 Estimated rent

    Home value

    $811,100

    $771,000 - $852,000

    $4,341/mo

    Zestimate® history
    Loading
    Loading...

    Owner options

    List your home for rent

    $4,341/mo

    Rent Zestimate®

    Find your next renter with Zillow Rental Manager. Plus, with online applications, you can quickly screen prospective tenants – for free.

    Learn more

    $4,341/mo

    Rent Zestimate®

    Refinance and save

    $6,491/mo

    Est. payment

    Refinancing to a lower rate could help reduce your monthly payments and save thousands over the life of the loan.

    See today's rates

    $6,491/mo

    Est. payment

    Explore your selling options

    Work with a Zillow partner agent

    Leverage their expertise and Zillow's premium Showcase listings to get your home seen by more buyers.

    Get started

    List with your own agent

    Get your home in front of millions of buyers by listing it on Zillow.

    Learn how to do it

    Sell it yourself

    Take full control of how buyers see your home on Zillow by listing For Sale by Owner (FSBO).

    List your home

    What's special

    Country clubScreened-in saltwater poolStunning pool homeHurricane panelsFully fenced backyardOpen split floor planElegant granite countertops
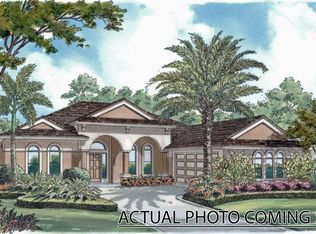
    Welcome to the elegance of Promenade Parke! Discover the Martinique Model, a stunning pool home crafted in 2018 by Paytas Homes, designed to exceed your expectations in luxury and comfort. Boasting a flawless design, this home features a spacious and open split floor plan with high-end details: two master suites, two additional guest bedrooms, a dedicated office space, 3.5 well-appointed bathrooms, dual A/C zones, soaring 10' and 12' ceilings, natural light from three sun tunnels, and four ceiling fans for added comfort. The oversized 3-car garage with epoxy flooring, hurricane panels, and gutters add to the home's functionality and resilience. Indulge in the serene outdoor oasis with lush, beautifully maintained landscaping surrounding a screened-in saltwater pool, complete with a solar heater. The fully fenced backyard offers privacy and a safe haven for your pets. The gourmet kitchen is a chef's dream, featuring a center island, 42" custom white cabinets, elegant granite countertops, a stylish glass tile backsplash, and under-cabinet lighting. The cozy breakfast nook offers a picturesque view of the pool and lanai, perfect for leisurely mornings. The primary bedroom is a private retreat, complete with direct access to the pool and extended his-and-her closets. This home is not just a residence; it's a lifestyle choice. Conveniently located near Venetian Bay Town Center, Venetian Bay Golf & Country Club, Port Orange Pavilion, and just 20 minutes from the beach, this property is a true gem. Don't miss out on the chance to experience luxury living at its finest. Your dream home awaits in Promenade Parke - a must-see property! All information is intended to be accurate, however not guaranteed.

    Zillow last checked:

    Listing updated:

    Listed by:

    Carl Vasile 386-527-5357,

    EXIT Real Estate Property Solutions

    Bought with:

    non member

    Nonmember office

    Source: DBAMLS,MLS#: 1116528MLS Logo

    Facts & features

    Interior

    Bedrooms & bathrooms
    • Bedrooms: 4
    • Bathrooms: 4
    • Full bathrooms: 3
    • 1/2 bathrooms: 1
    Bedroom 1
    • Level: Main
    • Area: 260 Square Feet
    • Dimensions: 20.00 x 13.00
    Bedroom 2
    • Level: Main
    • Area: 156 Square Feet
    • Dimensions: 13.00 x 12.00
    Bedroom 3
    • Level: Main
    • Area: 156 Square Feet
    • Dimensions: 12.00 x 13.00
    Bedroom 4
    • Level: Main
    • Area: 143 Square Feet
    • Dimensions: 11.00 x 13.00
    Den
    • Level: Main
    • Area: 143 Square Feet
    • Dimensions: 13.00 x 11.00
    Kitchen
    • Level: Main
    • Area: 288 Square Feet
    • Dimensions: 16.00 x 18.00
    Living room
    • Level: Main
    • Area: 210 Square Feet
    • Dimensions: 14.00 x 15.00
    Heating
    • Central, Electric
    Cooling
    • Central Air
    Appliances
    • Included: Refrigerator, Electric Range, Disposal, Dishwasher
    Features
    • Split Bedrooms
    • Flooring: Carpet, Tile
    Interior area
    • Total structure area: 4,503
    • Total interior livable area: 3,090 sqft

    Property

    Parking
    • Total spaces: 3
    • Parking features: Garage
    • Garage spaces: 3
    Accessibility
    • Accessibility features: Common Area
    Features
    • Levels: One
    • Stories: 1
    • Patio & porch: Rear Porch, Screened
    • Pool features: In Ground, Heated, Salt Water, Screen Enclosure, Solar Heat
    Lot
    • Size: 0.25 Acres
    • Dimensions: 85 x 128
    Details
    • Parcel number: 730707002620

    Construction

    Type & style
    • Home type: SingleFamily
    • Property subtype: Single Family Residence, Residential
    Materials
    • Block, Concrete, Stucco
    • Roof: Shingle
    Condition
    • Year built: 2018

    Utilities & green energy

    • Sewer: Public Sewer
    • Water: Public

    Community & HOA

    Community
    • Subdivision: Venetian Bay
    HOA
    • Has HOA: Yes
    • Amenities included: Golf Course
    • HOA fee: $1,150 annually
    Location
    • Region: New Smyrna Beach

    Financial & listing details

    • Price per square foot: $251/sqft
    • Tax assessed value: $638,768
    • Annual tax amount: $8,329
    • Date on market: 11/23/2023

    Price history

    DateEventPrice
    4/9/2024Sold$775,000-2.5%$251/sqft
    Source: DBAMLS #1116528 Report a problem
    3/15/2024Pending sale$794,995$257/sqft
    Source: DBAMLS #1116528 Report a problem
    2/7/2024Price change$794,995-4.2%$257/sqft
    Source: DBAMLS #1116528 Report a problem
    1/24/2024Price change$829,995-5.7%$269/sqft
    Source: DBAMLS #1116528 Report a problem
    1/15/2024Price change$879,995-2.2%$285/sqft
    Source: DBAMLS #1116528 Report a problem
    11/23/2023Listed for sale$899,888+53.8%$291/sqft
    Source: DBAMLS #1116528 Report a problem
    4/26/2021Sold$585,000-1.7%$189/sqft
    Source: Public Record Report a problem
    2/25/2021Contingent$595,000$193/sqft
    Source: NSBBOR #1062549 Report a problem
    2/25/2021Pending sale$595,000$193/sqft
    Source: Keyes Company #1062549 Report a problem
    2/23/2021Listed for sale$595,000+30.5%$193/sqft
    Source: The Keyes Company/Realtors #1062549 Report a problem
    4/13/2018Sold$455,900+859.8%$148/sqft
    Source: Public Record Report a problem
    10/27/2017Sold$47,500$15/sqft
    Source: Public Record Report a problem

    Public tax history

    YearProperty taxesTax assessment
    2025$9,868 -17.4%$638,768 -9.4%
    2024$11,947 +37.4%$705,248 +29.2%
    2023$8,694 +4.4%$545,926 +3%
    2022$8,329 $530,025 +23.1%
    2021-- $430,735 +1.4%
    2020$6,915 $424,788 +2.3%
    2019$6,915 -1.2%$415,238 +821.7%
    2018$6,999 +644.5%$45,050
    2017$940 +134.8%$45,050 +65.6%
    2016$400 +37.5%$27,200 +300%
    2015$291 +94.2%$6,800
    2014$150 $6,800
    Find assessor info on the county website

    Neighborhood: North Village

    Nearby schools

    GreatSchools rating
    Get a cash offer in 3 minutes
    Find out how much your home could sell for in as little as 3 minutes with a no-obligation cash offer.
    Estimated market value
    $811,100
    Get a cash offer in 3 minutes
    Find out how much your home could sell for in as little as 3 minutes with a no-obligation cash offer.
    Estimated market value
    $811,100