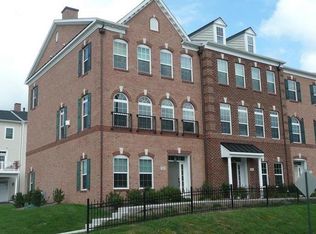
Welcome to 530 Raymond in the highly sought after Highpointe at Shanahan in the heart of the West Chester Borough. Come see this expansive Wexford model townhome that has been tastefully updated throughout the years. Step into the home through the finished lower-level family room, where a stylish accent wall greets you. This flexible space provides direct access to the oversized 2-car garage. On the main floor, the heart of the home awaits with brand new white Oak style LVP. This home boasts a sun-drenched eat-in kitchen with a large center island, custom white cabinetry, upgraded appliances with new refrigerator and dishwasher, a spacious pantry, and elegant quartz countertops, seamlessly flowing into a generous dining room! This home includes a 4-foot extension, offering the largest kitchen and dining area in the neighborhood! The adjoining family room and Trex deck, equipped with surround sound, make this floor ideal for summer barbecues and gatherings. A powder room adds convenience to the main level. On the third floor, you'll find 3 bedrooms and 2 full bathrooms, including a large primary suite with a coffered ceiling, a walk-in closet, and an en-suite bathroom featuring double sinks, an oversized tub, and a separate ceramic tile shower. Two additional well-sized bedrooms are serviced by a full hall bathroom, while the laundry room with side-by-side front-loading washer and dryer is located just outside the primary suite. Enjoy carefree living here with a brand new hot water heater and HVAC system which includes a new gas heater and air conditioning unit. Located in the sought-after West Chester Area School District, this home is just a short walk from downtown West Chester's vibrant scene of restaurants, a farmers market, boutique shopping, pubs, and fine dining. Enjoy year-round community events, all within walking distance, making parking worries a thing of the past. Plus, you'll have easy access to major highways, parks, shops, and recreation. Come tour this home for yourself to appreciate all it has to offer! Welcome to 530 Raymond in the highly sought after Highpointe at Shanahan in the heart of the West Chester Borough. Come see this expansive Wexford model townhome that has been tastefully updated throughout the years. Step into the home through the finished lower-level family room, where a stylish accent wall greets you. This flexible space provides direct access to the oversized 2-car garage. On the main floor, the heart of the home awaits with brand new white Oak style LVP. This home boasts a sun-drenched eat-in kitchen with a large center island, custom white cabinetry, upgraded appliances with new refrigerator and dishwasher, a spacious pantry, and elegant quartz countertops, seamlessly flowing into a generous dining room! This home includes a 4-foot extension, offering the largest kitchen and dining area in the neighborhood! The adjoining family room and Trex deck, equipped with surround sound, make this floor ideal for summer barbecues and gatherings. A powder room adds convenience to the main level. On the third floor, you'll find 3 bedrooms and 2 full bathrooms, including a large primary suite with a coffered ceiling, a walk-in closet, and an en-suite bathroom featuring double sinks, an oversized tub, and a separate ceramic tile shower. Two additional well-sized bedrooms are serviced by a full hall bathroom, while the laundry room with side-by-side front-loading washer and dryer is located just outside the primary suite. Enjoy carefree living here with a brand new hot water heater and HVAC system which includes a new gas heater and air conditioning unit. Located in the sought-after West Chester Area School District, this home is just a short walk from downtown West Chester's vibrant scene of restaurants, a farmers market, boutique shopping, pubs, and fine dining. Enjoy year-round community events, all within walking distance, making parking worries a thing of the past. Plus, you'll have easy access to major highways, parks, shops, and recreation. Come tour this home for yourself to appreciate all it has to offer!
This property is not currently displayed as for sale or rent on Zillow. This may be different from what's on other websites or public sources.