MODEL HOME QUALITY WITH $86K+ IN UPGRADES! Meticulously maintained on a premium lot with an incredible open floorplan, spacious living area, gourmet kitchen with custom cabinetry & oversized island, plus custom closets in EVERY bedroom. Enjoy the covered back patio overlooking a deep backyard—perfect for entertaining! MOVE-IN READY with all appliances, washer/dryer & TV remaining. Resort-style amenities include clubhouse, pool, fitness center, walking trails, sidewalks & active social calendar. 20 minutes to BNA, 30 minutes to Downtown Nashville, and minutes to shopping & dining! Upgrades, privacy, convenience & resort-style living—this one has it ALL!
Active
$569,900
530 Red Barn Way, Mount Juliet, TN 37122
4beds
2,327sqft
Single Family Residence, Residential
Built in 2023
8,276 Square Feet Lot
$-- Zestimate®
$245/sqft
$65/mo HOA
What's special
Oversized islandDeep backyardIncredible open floorplanCovered back patioPremium lotGourmet kitchenCustom cabinetry
- 15 days
- 387
- 30
Zillow last checked:
Listing updated:
Listed by:
Steven Russell 615-429-7323,
Reliant Realty ERA Powered 615-859-7150
Source: RealTracs MLS as distributed by MLS GRID,MLS#: 3519143
Facts & features
Interior
Bedrooms & bathrooms
- Bedrooms: 4
- Bathrooms: 3
- Full bathrooms: 3
- Main level bedrooms: 1
Bedroom 1
- Features: Suite
- Level: Suite
- Area: 182 Square Feet
- Dimensions: 13x14
Bedroom 2
- Features: Extra Large Closet
- Level: Extra Large Closet
- Area: 110 Square Feet
- Dimensions: 11x10
Bedroom 3
- Features: Extra Large Closet
- Level: Extra Large Closet
- Area: 132 Square Feet
- Dimensions: 11x12
Primary bathroom
- Features: Double Vanity
- Level: Double Vanity
Dining room
- Features: Separate
- Level: Separate
- Area: 126 Square Feet
- Dimensions: 14x9
Kitchen
- Features: Pantry
- Level: Pantry
- Area: 210 Square Feet
- Dimensions: 14x15
Living room
- Features: Great Room
- Level: Great Room
- Area: 238 Square Feet
- Dimensions: 17x14
Recreation room
- Features: Second Floor
- Level: Second Floor
- Area: 176 Square Feet
- Dimensions: 16x11
Heating
- Central, Natural Gas
Cooling
- Central Air, Electric
Appliances
- Included: Double Oven, Gas Range, Dishwasher, Disposal, Dryer, Microwave, Refrigerator, Stainless Steel Appliance(s), Washer
- Laundry: Electric Dryer Hookup, Washer Hookup
Features
- Air Filter, Built-in Features, Ceiling Fan(s), Extra Closets, High Ceilings, Open Floorplan, Pantry, Walk-In Closet(s)
- Flooring: Carpet, Wood, Luxury Vinyl, Tile
- Basement: None
- Number of fireplaces: 1
- Fireplace features: Gas, Great Room
Interior area
- Total structure area: 2,327
- Total interior livable area: 2,327 sqft
- Finished area above ground: 2,327
Video & virtual tour
Property
Parking
- Total spaces: 2
- Parking features: Garage Faces Front, Concrete, Driveway
- Attached garage spaces: 2
- Has uncovered spaces: Yes
Features
- Levels: Two
- Stories: 2
- Patio & porch: Patio, Covered, Porch
Lot
- Size: 8,276 Square Feet
- Features: Level
- Topography: Level
Details
- Parcel number: 070P D 00500 000
- Special conditions: Standard
- Other equipment: Air Purifier
Construction
Type & style
- Home type: SingleFamily
- Property subtype: Single Family Residence, Residential
Materials
- Hardboard Siding, Brick
Condition
- New construction: No
- Year built: 2023
Utilities & green energy
- Sewer: Public Sewer
- Water: Public
- Utilities for property: Electricity Available, Natural Gas Available, Water Available, Cable Connected, Underground Utilities
Community & HOA
Community
- Security: Smoke Detector(s)
- Subdivision: Waverly Ph1b
HOA
- Has HOA: Yes
- Amenities included: Clubhouse, Fitness Center, Playground, Sidewalks, Underground Utilities, Trail(s)
- Services included: Maintenance Grounds, Recreation Facilities
- HOA fee: $65 monthly
Location
- Region: Mount Juliet
Financial & listing details
- Price per square foot: $245/sqft
- Tax assessed value: $435,300
- Annual tax amount: $2,823
- Date on market: 8/21/2026
- Electric utility on property: Yes
Estimated market value
Not available
Estimated sales range
Not available
Not available
Price history
| Date | Event | Price |
|---|---|---|
| 8/21/2026 | Listed for sale | $569,900+8.2%$245/sqft |
Source:  RealTracs MLS as distributed by MLS GRID #3519143 Report a problem RealTracs MLS as distributed by MLS GRID #3519143 Report a problem | ||
| 10/11/2022 | Listing removed | -- |
Source: RealTracs MLS as distributed by MLS GRID #2421601 Report a problem | ||
| 8/21/2022 | Pending sale | $526,900+7.5%$226/sqft |
Source: RealTracs MLS as distributed by MLS GRID #2421601 Report a problem | ||
| 8/2/2022 | Listed for sale | $489,990$211/sqft |
Source: RealTracs MLS as distributed by MLS GRID #2421601 Report a problem | ||
Public tax history
| Year | Property taxes | Tax assessment |
|---|---|---|
| 2025 | $2,823 | $108,825 |
| 2024 | $2,823 | $108,825 |
| 2023 | $2,823 | $108,825 |
Find assessor info on the county website
Monthly payment
Est. payment
Payment breakdown
Explore the cost of this home by adjusting the details. Changes won't be saved.Climate risks
Neighborhood: 37122
Nearby schools
Schools provided by the listing agent
- Elementary: Stoner Creek Elementary
- Middle: West Wilson Middle School
- High: Mt. Juliet High School
Source: RealTracs MLS as distributed by MLS GRID. This data may not be complete. We recommend contacting the local school district to confirm school assignments for this home.
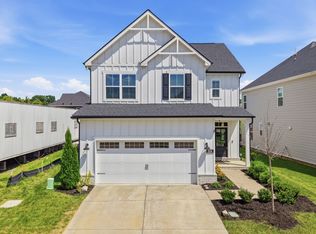
- $640,0004 bd3 ba2.6k sqft534 Red Barn Way, Mount Juliet, TN 37122For Sale
- $546,300-- bd-- ba-- sqft536 Red Barn Way, Mount Juliet, TN 37122Off Market
- $589,9004 bd3 ba2.5k sqft522 Red Barn Way LOT 240, Mount Juliet, TN 37122Off Market

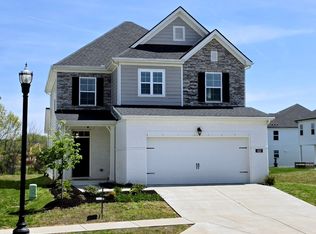
- $537,9004 bd3 ba2.6k sqft522 Red Barn Way, Mount Juliet, TN 37122For Sale
Similar homes
- $584,9904 bd3 ba2.5k sqft2557 Great Elm Dr, Mount Juliet, TN 37122New Construction
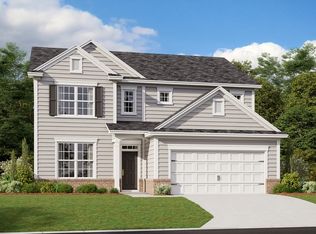
 MLS ID #3530362, Pamela Wilson. RealTracs MLS as distributed by MLS GRID
 - $568,0005 bd4 ba2.5k sqft128 Willow Bend Dr, Mount Juliet, TN 37122For Sale
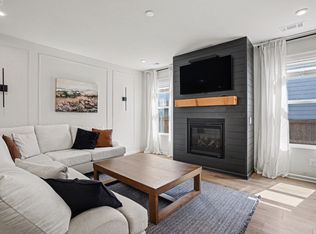 MLS ID #3255545, Erin Moriarity. RealTracs MLS as distributed by MLS GRID
 - $544,9904 bd3 ba2.4k sqft2402 Great Elm Dr, Mount Juliet, TN 37122New Construction
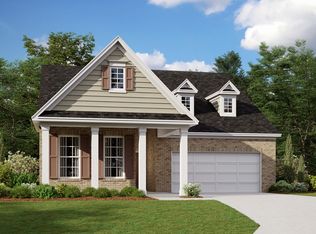 MLS ID #3530368, Tracey Hightower. RealTracs MLS as distributed by MLS GRID
 - $569,9004 bd3 ba2.5k sqft937 Pleasant Ridge Run, Mount Juliet, TN 37122For Sale
 MLS ID #3260357, Maribeth Felts. RealTracs MLS as distributed by MLS GRID
 - $537,9004 bd3 ba2.6k sqft522 Red Barn Way, Mount Juliet, TN 37122For SaleMLS ID #3170393, Debbie Jo Manier. RealTracs MLS as distributed by MLS GRID
- $529,9904 bd3 ba2.5k sqft2534 Brenham Rd, Mount Juliet, TN 37122New ConstructionMLS ID #3530392, Pamela Wilson. RealTracs MLS as distributed by MLS GRID
- $589,9004 bd3 ba2.4k sqft933 Pleasant Ridge Run, Mount Juliet, TN 37122For SaleMLS ID #3333682, Melissa Kelley. RealTracs MLS as distributed by MLS GRID
- $640,0004 bd3 ba2.6k sqft534 Red Barn Way, Mount Juliet, TN 37122For SaleMLS ID #3318680, John Pickle. RealTracs MLS as distributed by MLS GRID
- $539,9003 bd3 ba2k sqft1326 Harmony Hill Ln, Mount Juliet, TN 37122For SaleMLS ID #3260728, Duc C. Le. RealTracs MLS as distributed by MLS GRID
- $534,9903 bd3 ba2.6k sqft2697 Whitney Dr, Mount Juliet, TN 37122New ConstructionMLS ID #3530391, Tracey Hightower. RealTracs MLS as distributed by MLS GRID
- $619,9904 bd4 ba2.8k sqft2858 Great Elm Dr, Mount Juliet, TN 37122New ConstructionMLS ID #3530357, Tracey Hightower. RealTracs MLS as distributed by MLS GRID
- $625,0005 bd4 ba2.6k sqft5123 E Division St, Mount Juliet, TN 37122For SaleMLS ID #3287812, David Huffaker. RealTracs MLS as distributed by MLS GRID
- $639,9904 bd3 ba3.1k sqft3107 Great Elm Dr, Mount Juliet, TN 37122New ConstructionMLS ID #3530351, Pamela Wilson. RealTracs MLS as distributed by MLS GRID
- $494,9903 bd3 ba2.2k sqft2220 Chadwick Rd, Mount Juliet, TN 37122New ConstructionMLS ID #3530398, Tracey Hightower. RealTracs MLS as distributed by MLS GRID
- $649,9004 bd3 ba2.1k sqft401 Bluegrass Ct, Lebanon, TN 37090For SaleMLS ID #3509896, GWEN DOWLAND. RealTracs MLS as distributed by MLS GRID
- $674,9905 bd4 ba3.3k sqft3219 Great Elm Dr, Mount Juliet, TN 37122New ConstructionMLS ID #3530384, Pamela Wilson. RealTracs MLS as distributed by MLS GRID
