Welcome to this bеаutіfully remodеled 4‐bedroom, 2-bathroom hοme іn the heart of Henderson, featuring RV/boat parking and no HOA. The open and spacious floor plan welcomes you with vaulted ceilings and abundant natural light, creating a bright and airy feel throughout. Thoughtfully chosen colors complement the fresh interior and exterior paint, while recessed lighting and ceiling fans throughout add a comfortable, modern touch. The kitchen has new stainless steel appliances, gorgeous natural wood cabinets, quartz countertops, and a beautiful tile backsplash. The primary suite is privately situated away from the additional bedrooms, creating a peaceful retreat. The primary bathroom has a natural wood vanity, dual sinks, a beautiful walk-in shower, and a spacious walk-in closet. The second bathroom also features a natural wood vanity. The other three bedrooms are located on the opposite side of the home; two with adorable bay windows, and all have nice-sized closets. The spacious backyard is designed for both relaxation and entertaining, complete with a covered patio, sparkling pool, and spa. Conveniently located near parks, downtown Henderson, Water Street dining, shopping, and more.
Active
Price cut: $10.9K (9/2)
$469,000
530 Reliance Ave, Henderson, NV 89002
4beds
1,292sqft
Single Family Residence
Built in 1995
6,969 Square Feet Lot
$466,900 Zestimate®
$363/sqft
$-- HOA
What's special
Quartz countertopsDual sinksCovered patioAbundant natural lightVaulted ceilingsRecessed lightingNew stainless steel appliances
- 16 days
- 1,423
- 162
Likely to sell faster than
Zillow last checked:
Listing updated:
Listed by:
Guriann Digerose S.0065920 (702)348-4891,
Queensridge Realty
Source: LVR,MLS#: 2809381 Originating MLS: Greater Las Vegas Association of Realtors Inc
Originating MLS: Greater Las Vegas Association of Realtors IncFacts & features
Interior
Bedrooms & bathrooms
- Bedrooms: 4
- Bathrooms: 2
- Full bathrooms: 2
Primary bedroom
- Description: Ceiling Fan,Ceiling Light,Pbr Separate From Other,Walk-In Closet(s)
- Dimensions: 16X12
Bedroom 2
- Description: Ceiling Fan,Ceiling Light,Closet
- Dimensions: 10X9
Bedroom 3
- Description: Ceiling Fan,Ceiling Light,Closet
- Dimensions: 10X11
Bedroom 4
- Description: Ceiling Fan,Ceiling Light,Closet
- Dimensions: 9X9
Primary bathroom
- Description: Double Sink,Dual Flush Toilet,Shower Only
- Dimensions: 7X5
Dining room
- Description: Kitchen/Dining Room Combo
- Dimensions: 8X6
Family room
- Description: Ceiling Fan,Vaulted Ceiling
- Dimensions: 21X13
Kitchen
- Description: Breakfast Nook/Eating Area,Corian Countertops,Custom Cabinets,Lighting Recessed,Stainless Steel Appliances,Tile Flooring
- Dimensions: 13X11
Heating
- Central, Electric
Cooling
- Central Air, Electric
Appliances
- Included: Dryer, Dishwasher, Disposal, Gas Range, Microwave, Washer
- Laundry: Gas Dryer Hookup, Laundry Closet
Features
- BathroomonMainLevel, Ceiling Fan(s), Primary Downstairs
- Flooring: Carpet, Tile
- Has fireplace: No
Interior area
- Total structure area: 1,292
- Total interior livable area: 1,292 sqft
Video & virtual tour
Property
Parking
- Total spaces: 2
- Parking features: Attached, Finished Garage, Garage, Garage Door Opener, Inside Entrance, Open, RV Gated, RV Access/Parking, RV Paved
- Attached garage spaces: 2
- Has uncovered spaces: Yes
Features
- Stories: 1
- Patio & porch: Covered, Patio
- Exterior features: Patio, Private Yard, Sprinkler/Irrigation
- Has private pool: Yes
- Pool features: In Ground, Private, Pool/Spa Combo
- Has spa: Yes
- Fencing: Block,Back Yard
- Has view: Yes
- View description: Mountain(s)
Lot
- Size: 6,969 Square Feet
- Features: Landscaped, Rocks, Sprinklers Timer, Trees, < 1/4 Acre
Details
- Parcel number: 17929319008
- Zoning description: Single Family
- Horse amenities: None
Construction
Type & style
- Home type: SingleFamily
- Architectural style: One Story
- Property subtype: Single Family Residence
Materials
- Roof: Tile
Condition
- Resale
- Year built: 1995
Utilities & green energy
- Sewer: Public Sewer
- Water: Public
- Utilities for property: Underground Utilities
Community & HOA
Community
- Security: Controlled Access
- Subdivision: Indian Ridge
HOA
- Has HOA: No
- Amenities included: None
Location
- Region: Henderson
Financial & listing details
- Price per square foot: $363/sqft
- Tax assessed value: $249,966
- Annual tax amount: $1,538
- Date on market: 8/18/2026
- Listing agreement: Exclusive Right To Sell
- Listing terms: Cash,Conventional,FHA,VA Loan
Estimated market value
$466,900
$444,000 - $490,000
$2,824/mo
Price history
| Date | Event | Price |
|---|---|---|
| 9/2/2026 | Price change | $469,000-2.3%$363/sqft |
Source:  LVR #2809381 Report a problem LVR #2809381 Report a problem | ||
| 8/18/2026 | Listed for sale | $479,900+39.5%$371/sqft |
Source: LVR #2809381 Report a problem | ||
| 6/16/2026 | Sold | $344,000+37.6%$266/sqft |
Source: Public Record Report a problem | ||
| 11/9/2004 | Sold | $250,000+164.6%$193/sqft |
Source: Public Record Report a problem | ||
| 10/27/1994 | Sold | $94,500$73/sqft |
Source: Public Record Report a problem | ||
Public tax history
| Year | Property taxes | Tax assessment |
|---|---|---|
| 2026 | $1,541 +3% | $87,488 -1.6% |
| 2025 | $1,496 +3% | $88,925 -0.1% |
| 2024 | $1,453 +3% | $89,030 +12.6% |
| 2023 | $1,410 +3% | $79,067 +7.3% |
| 2022 | $1,369 +3% | $73,654 +0.3% |
| 2021 | $1,329 +3% | $73,469 +7.6% |
| 2020 | $1,290 +3% | $68,296 +6.2% |
| 2019 | $1,252 +5.7% | $64,289 |
| 2018 | $1,185 | $64,289 -0.7% |
| 2017 | $1,185 | $64,771 +12.7% |
| 2016 | $1,185 +0.3% | $57,497 +15.5% |
| 2015 | $1,182 +3% | $49,796 +29.6% |
| 2014 | $1,147 | $38,424 |
| 2013 | -- | $38,424 -14% |
| 2012 | -- | $44,702 -10.2% |
| 2011 | -- | $49,794 -2.1% |
| 2010 | -- | $50,875 -31.1% |
| 2009 | -- | $73,871 |
| 2008 | -- | $73,871 -21.6% |
| 2007 | -- | $94,184 +20.4% |
| 2006 | -- | $78,254 +12% |
| 2005 | -- | $69,857 +48.6% |
| 2004 | -- | $47,019 +9.2% |
| 2003 | -- | $43,050 +4.2% |
| 2002 | -- | $41,300 +13.6% |
| 2001 | -- | $36,350 |
Find assessor info on the county website
Monthly payment
Est. payment
Payment breakdown
Explore the cost of this home by adjusting the details. Changes won't be saved.Climate risks
Neighborhood: Highland Hills
Nearby schools
Schools provided by the listing agent
- Elementary: Galloway, Fay,Galloway, Fay
- Middle: Mannion Jack & Terry
- High: Foothill
Source: LVR. This data may not be complete. We recommend contacting the local school district to confirm school assignments for this home.
Similar homes
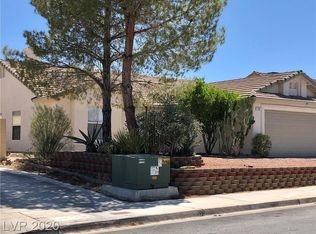
- $455,0003 bd2 ba1.4k sqft113 Tamarack Dr, Henderson, NV 89002For Sale
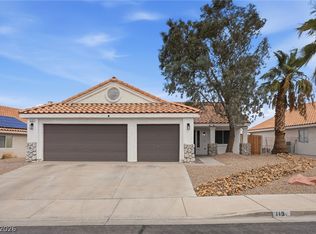 MLS ID #2814267, Jason Shawver, LPT Realty, LLC. LVR
 - $420,0003 bd2 ba1.4k sqft434 Scenic Dr, Henderson, NV 89002For Sale
 MLS ID #2814564, Penny Lashley, Vegas International Properties. LVR
 - $445,9504 bd2 ba1.2k sqft533 Calypso Dr, Henderson, NV 89002For Sale
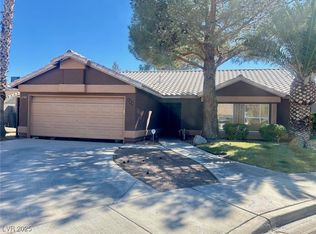 MLS ID #2723776, Jennifer L. Brown, Petra Realty Group. LVR
 - $429,9004 bd2 ba1.5k sqft847 Shoreview Dr, Henderson, NV 89002For Sale
 MLS ID #2812443, Liza Oraha, Huntington & Ellis, A Real Est. LVR
