Welcome to 530 Rhineland Place, a truly custom-designed bungalow tucked away on a quiet crescent in Waterloo’s desirable Columbia Forest neighbourhood. From the moment you enter, the quality of the home is immediately apparent. Bright, thoughtfully designed living spaces are complemented by hardwood and porcelain flooring throughout the main level, custom built-in cabinetry, striking architectural details and carefully selected lighting that gives the home a refined, gallery-like feel. The spacious primary suite offers a comfortable private retreat with dual closets, and a beautifully finished ensuite. Every closet throughout the home has been designed with function and organization in mind, while built-in cabinetry on the main floor provides additional storage without compromising the clean, elegant design. The kitchen and bathrooms showcase stone countertops and quality finishes, with remarkable attention paid to every surface and detail. Natural light fills the home, creating a warm and inviting atmosphere throughout the principal rooms. The fully finished lower level offers exceptional additional living space, including a large recreation room, guest bedroom, office area, full bathroom, extensive closet storage and a generous laundry room (2025 washer/dryer). Whether hosting family, working from home or creating a private space for overnight guests, the lower level provides impressive versatility. (Furnace/AC 2020) Outside, the fully landscaped backyard has been designed for low-maintenance enjoyment. A covered porch and deck create a comfortable outdoor living area, while the mature landscaping provides privacy and a beautiful setting throughout the seasons. Additional features include a double garage, close to trails, parks, schools and the amenities of west Waterloo, roof and fascia 2020. 530 Rhineland Place is a rare opportunity to own a bungalow where thoughtful design, craftsmanship and everyday functionality come together beautifully.
Pending
C$949,900
530 Rheinland Pl, Waterloo, ON N2V 2M9
3beds
1,356sqft
Single Family Residence, Residential
Built in 2003
4,436 Square Feet Lot
$-- Zestimate®
C$701/sqft
C$-- HOA
What's special
- 47 days
- 12
- 0
Zillow last checked:
Listing updated:
Listed by:
Scott Alexander Bruinsma, Salesperson,
MCINTYRE REAL ESTATE SERVICES INC.
Source: ITSO,MLS®#: 40851151Originating MLS®#: Cornerstone Association of REALTORS®
Facts & features
Interior
Bedrooms & bathrooms
- Bedrooms: 3
- Bathrooms: 3
- Full bathrooms: 2
- 1/2 bathrooms: 1
- Main level bathrooms: 1
- Main level bedrooms: 2
Other
- Description: Double closets with primary bathroom
- Level: Main
Bedroom
- Level: Main
Bedroom
- Level: Basement
Bathroom
- Features: 2-Piece
- Level: Lower
Bathroom
- Description: Custom Cabintry
- Features: 3-Piece, Professionally Designed
- Level: Basement
Other
- Features: 4-Piece
- Level: Main
Den
- Level: Basement
Dining room
- Description: Custom built in cabintry
- Features: Walkout to Balcony/Deck
- Level: Main
Foyer
- Level: Main
Kitchen
- Description: Open Concept, bar stool seating.
- Level: Main
Laundry
- Level: Basement
Living room
- Description: Hardwood floors
- Features: Fireplace
- Level: Main
Recreation room
- Level: Basement
Utility room
- Level: Basement
Heating
- Fireplace-Gas, Forced Air
Cooling
- Central Air
Appliances
- Included: Water Softener, Dishwasher, Dryer, Microwave, Refrigerator, Stove, Washer
- Laundry: In Basement
Features
- Auto Garage Door Remote(s), Ceiling Fan(s), Work Bench
- Basement: Full,Finished
- Number of fireplaces: 1
- Fireplace features: Family Room
Interior area
- Total structure area: 2,680
- Total interior livable area: 1,356 sqft
- Finished area above ground: 1,356
- Finished area below ground: 1,324
Video & virtual tour
Property
Parking
- Total spaces: 4
- Parking features: Attached Garage, Private Drive Double Wide
- Attached garage spaces: 2
- Uncovered spaces: 2
Features
- Stories: 1
- Frontage type: South
- Frontage length: 39.26
Lot
- Size: 4,436 Square Feet
- Dimensions: 39.26 x 113
- Features: Urban, Pie Shaped Lot, Business Centre, Cul-De-Sac, Near Golf Course, Playground Nearby
Details
- Parcel number: 226840933
- Zoning: FR
Construction
Type & style
- Home type: SingleFamily
- Architectural style: Bungalow
- Property subtype: Single Family Residence, Residential
Materials
- Steel Siding, Stone
- Roof: Asphalt Shing
Condition
- 16-30 Years
- New construction: No
- Year built: 2003
Utilities & green energy
- Sewer: Sewer (Municipal)
- Water: Municipal-Metered
Community & HOA
Community
- Security: Smoke Detector
Location
- Region: Waterloo
Financial & listing details
- Price per square foot: C$701/sqft
- Annual tax amount: C$5,110
- Date on market: 8/10/2026
- Inclusions: Dishwasher, Dryer, Microwave, Refrigerator, Smoke Detector, Stove, Washer, Drapes, Custom Cabinets Throughout. Bar Stools. (Dining Room Table Custom Built To Match Built In Cabinets Is Negotiable)
Price history
| Date | Event | Price |
|---|---|---|
| 8/10/2026 | Pending sale | C$949,900C$701/sqft |
Source: ITSO #40851151 Report a problem | ||
Public tax history
Tax history is unavailable.
Climate risks
Neighborhood: Clair Hills
Nearby schools
GreatSchools rating
No schools nearby
We couldn't find any schools near this home.
Schools provided by the listing agent
- High: Laurel Heights Secondary School
Source: ITSO. This data may not be complete. We recommend contacting the local school district to confirm school assignments for this home.
Similar homes
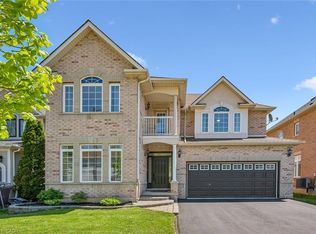
- C$850,0003 bd4 ba1.7k sqft642 Interlaken Dr, Waterloo, ON N2T 2Y5For Sale
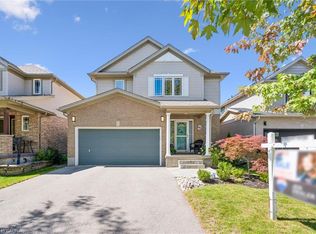 MLS ID #40866404, Jen Ziegler, Salesperson, RE/MAX SOLID GOLD REALTY (II) LTD.. ITSO
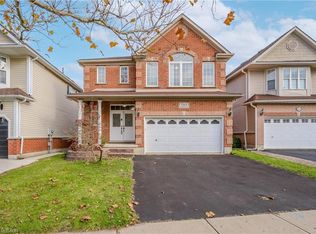
 - C$949,0004 bd3 ba1.4k sqft555 Killbear Ct, Waterloo, ON N2V 2R9For Sale
 MLS ID #40862258, Annabell Tranter, Broker, RE/MAX Real Estate Centre Inc.. ITSO
 - C$899,9004 bd3 ba1.3k sqft559 Springwater Dr, Waterloo, ON N2V 2K6For Sale
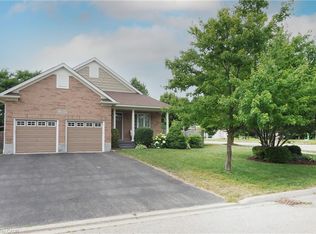 MLS ID #40859976, Annette M. Blake, Broker, RE/MAX SOLID GOLD REALTY (II) LTD.. ITSO
 - C$899,9004 bd3 ba1.5k sqft176 Sandford Fleming Dr, Waterloo, ON N2T 1G2For Sale
 MLS ID #40842430, Ryan Shi, Salesperson, Royal LePage Wolle Realty. ITSO
