Quiet and peaceful location, yet also convenient to I-94, The Corners, Bluemound Road and more! This 4 bed / 1.5 bath Tr-Level home has been nicely updated through the last 38 years of ownership, including a beautiful kitchen. Relax in the cozy family room with fireplace. Entertain in open living, dining and kitchen areas. The basement has space for a playroom, game room, hobby space or whatever your life needs. The yard is a dream with trees that provide shade, space for gardens, a shed for extra storage and a pool! New driveway (6/2024)!! Move right in. You are almost home!
Closed
$402,000
530 Rip Van Winkle DRIVE, Waukesha, WI 53186
4beds
1,310sqft
Single Family Residence
Built in 1963
0.47 Acres Lot
$444,400 Zestimate®
$307/sqft
$2,656 Estimated rent
Home value
$444,400
$422,000 - $467,000
$2,656/mo
Zestimate® history
Owner options
List your home for rent
$2,656/mo
Rent Zestimate®
Find your next renter with Zillow Rental Manager. Plus, with online applications, you can quickly screen prospective tenants – for free.
$2,656/mo
Rent Zestimate®
Refinance and save
$2,656/mo
Est. payment
Refinancing to a lower rate could help reduce your monthly payments and save thousands over the life of the loan.
$2,656/mo
Est. payment
Explore your selling options
Work with a Zillow partner agent
Leverage their expertise and Zillow's premium Showcase listings to get your home seen by more buyers.
Get startedList with your own agent
Get your home in front of millions of buyers by listing it on Zillow.
Learn how to do itSell it yourself
Take full control of how buyers see your home on Zillow by listing For Sale by Owner (FSBO).
List your homeWhat's special
Zillow last checked:
Listing updated:
Listed by:
Katherine Egan PropertyInfo@shorewest.com,
Shorewest Realtors, Inc.
Bought with:
Matthew Slaaen
Source: WIREX MLS,MLS#: 1884264 Originating MLS: Metro MLS
Originating MLS: Metro MLSFacts & features
Interior
Bedrooms & bathrooms
- Bedrooms: 4
- Bathrooms: 2
- Full bathrooms: 1
- 1/2 bathrooms: 1
Primary bedroom
- Level: Upper
- Area: 150
- Dimensions: 15 x 10
Bedroom 2
- Level: Upper
- Area: 108
- Dimensions: 9 x 12
Bedroom 3
- Level: Upper
- Area: 120
- Dimensions: 12 x 10
Bedroom 4
- Level: Upper
- Area: 90
- Dimensions: 10 x 9
Bathroom
- Features: Tub Only, Ceramic Tile, Shower Over Tub
Dining room
- Level: Main
- Area: 80
- Dimensions: 8 x 10
Family room
- Level: Main
- Area: 208
- Dimensions: 16 x 13
Kitchen
- Level: Main
- Area: 156
- Dimensions: 12 x 13
Living room
- Level: Main
- Area: 264
- Dimensions: 12 x 22
Heating
- Natural Gas, Forced Air
Cooling
- Central Air
Appliances
- Included: Dishwasher, Dryer, Microwave, Oven, Refrigerator, Washer, Water Softener Rented
Features
- Kitchen Island
- Flooring: Wood or Sim.Wood Floors
- Basement: Block,Partial,Partially Finished,Sump Pump
Interior area
- Total structure area: 1,616
- Total interior livable area: 1,310 sqft
- Finished area above ground: 1,310
Property
Parking
- Total spaces: 2
- Parking features: Built-in under Home, Garage Door Opener, Attached, 2 Car
- Attached garage spaces: 2
Features
- Levels: Tri-Level
- Patio & porch: Deck, Patio
- Exterior features: Electronic Pet Containment
- Pool features: Above Ground
Lot
- Size: 0.47 Acres
Details
- Additional structures: Garden Shed
- Parcel number: BKFT1129071
- Zoning: Res
Construction
Type & style
- Home type: SingleFamily
- Architectural style: Other
- Property subtype: Single Family Residence
Materials
- Vinyl Siding
Condition
- 21+ Years
- New construction: No
- Year built: 1963
Utilities & green energy
- Sewer: Public Sewer
- Water: Public
- Utilities for property: Cable Available
Community & HOA
Location
- Region: Waukesha
- Municipality: Brookfield
Financial & listing details
- Price per square foot: $307/sqft
- Tax assessed value: $332,100
- Annual tax amount: $3,064
- Date on market: 8/2/2024
- Inclusions: Refrigerator, Stove, Dishwasher, Microwave, Washer And Dryer, Pool And All Pool Equipment (All As-Is)
- Exclusions: Dehumidifier, Basement Refrigerator, Basement Freezer, Staging Items And Sellers' Personal Property,
Price history
| Date | Event | Price |
|---|---|---|
| 9/6/2024 | Sold | $402,000+7.2%$307/sqft |
Source:  WIREX MLS #1884264 Report a problem WIREX MLS #1884264 Report a problem | ||
| 8/5/2024 | Contingent | $375,000$286/sqft |
Source: WIREX MLS #1884264 Report a problem | ||
| 8/2/2024 | Listed for sale | $375,000$286/sqft |
Source: WIREX MLS #1884264 Report a problem | ||
Public tax history
| Year | Property taxes | Tax assessment |
|---|---|---|
| 2024 | $2,882 -0.5% | $307,700 |
| 2023 | $2,897 -5.5% | $307,700 |
| 2022 | $3,064 -2.1% | $307,700 +18.1% |
| 2021 | $3,130 -3.5% | $260,500 |
| 2020 | $3,243 -1.6% | $260,500 |
| 2019 | $3,296 -7% | $260,500 +8.1% |
| 2018 | $3,546 +0.2% | $240,900 |
| 2017 | $3,538 +18.9% | $240,900 +9.1% |
| 2015 | $2,975 -4.3% | $220,900 +3.7% |
| 2014 | $3,107 | $213,000 +0.7% |
| 2013 | $3,107 | $211,600 -4.6% |
| 2012 | -- | $221,700 |
| 2010 | $4,127 | $221,700 |
| 2009 | -- | $221,700 |
| 2008 | -- | $221,700 |
| 2006 | -- | $221,700 +3.2% |
| 2005 | -- | $214,800 +35.3% |
| 2004 | -- | $158,800 |
| 2003 | -- | $158,800 |
| 2002 | -- | $158,800 +6.6% |
| 2001 | -- | $148,900 |
| 2000 | -- | $148,900 |
Find assessor info on the county website
Neighborhood: 53186
Nearby homes
- $437,7003 bd2 ba1.5k sqft580 Rip Van Winkle Dr, Waukesha, WI 53186Off Market
- $320,0003 bd2 ba1.7k sqft500 Rip Van Winkle Dr, Waukesha, WI 53186Sold
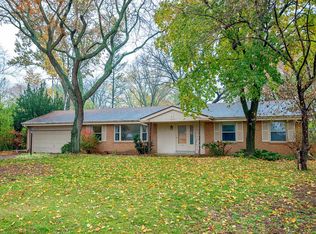
- $415,0003 bd2 ba2.4k sqft525 Catskill Rd, Waukesha, WI 53186Sold
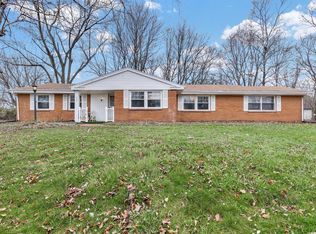
- $418,8003 bd1 ba1.4k sqft475 Catskill Rd, Waukesha, WI 53186Off Market
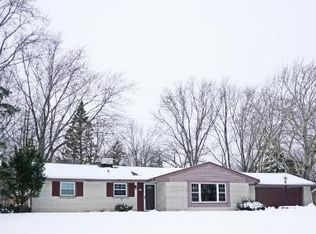
- $413,3003 bd1 ba1.5k sqft515 Rip Van Winkle Dr, Waukesha, WI 53186Off Market
- $429,0003 bd2 ba1.5k sqft545 Rip Van Winkle Dr, Waukesha, WI 53186Off Market
- $450,0004 bd3 ba1.9k sqft480 Rip Van Winkle Dr, Waukesha, WI 53186Sold
- $376,5003 bd2 ba1.2k sqft495 Rip Van Winkle, BROOKFIELD, WI 53186Off Market
Nearby schools
GreatSchools rating
- 8/10Hillcrest Elementary SchoolGrades: PK-5Distance: 0.9 mi
- 4/10Horning Middle SchoolGrades: 6-8Distance: 1.8 mi
- 5/10South High SchoolGrades: 9-12Distance: 3.6 mi
Schools provided by the listing agent
- District: Waukesha
Source: WIREX MLS. This data may not be complete. We recommend contacting the local school district to confirm school assignments for this home.
Get a cash offer in 3 minutes
Find out how much your home could sell for in as little as 3 minutes with a no-obligation cash offer.
Estimated market value
$444,400
Get a cash offer in 3 minutes
Find out how much your home could sell for in as little as 3 minutes with a no-obligation cash offer.
Estimated market value
$444,400
- Wisconsin
- Waukesha County
- Waukesha
- 53186
- 530 Rip Van Winkle DRIVE
