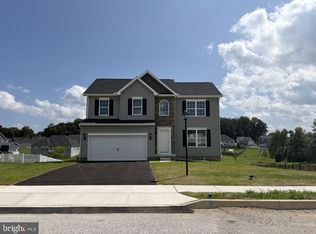
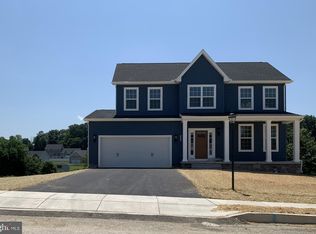
Nestled in the desirable Stonewicke Community of South Hanover, PA, 530 Ripple Drive is a beautifully designed Colonial-style home that exudes charm and modern sophistication. Built in 2022 and meticulously maintained, this home features a striking stone-front exterior, a covered front porch, and elegant architectural details that create timeless curb appeal. Step inside to a bright and welcoming foyer, situated between a formal dining room and a formal living room, ideal for hosting gatherings or enjoying quiet moments. The center of the home, the well-appointed kitchen, boasts stainless-steel appliances, granite countertops, and a spacious island with bar seating—perfect for casual meals and conversation. The open-concept design flows seamlessly into the expansive family room, providing a warm and inviting space for relaxation. A pantry and a convenient half bath complete the main level. Upstairs, you'll find four generously sized bedrooms, including a luxurious primary suite with cathedral ceilings, a spa-like en-suite bath with dual sinks, dual shower heads, a jetted tub, and an impressive walk-in closet. An additional full bathroom serves the remaining bedrooms, while a second-floor laundry room adds convenience to your daily routine. Step outside onto the low-maintenance Trex deck, where you can take in the scenic backyard—an ideal space for outdoor entertaining or quiet relaxation. The spacious two-car garage provides ample storage, and the walk-out basement with a bathroom rough-in offers endless possibilities for future expansion. Plus, original builder warranties are still active and transferable! Don't miss this incredible opportunity to own a like-new home in a fantastic community! Schedule your private showing today!
Sold for $403,000
Zillow last checked:
Listing updated:
Bought with:
Amy Linton, RSR002982
Iron Valley Real Estate of Central MD
Source: Bright MLS,MLS#: PAYK2079244
Price history
| Date | Event | Price |
|---|---|---|
| 5/20/2025 | Sold | $403,000+0.8%$195/sqft |
Source:  Bright MLS #PAYK2079244 Report a problem Bright MLS #PAYK2079244 Report a problem | ||
| 4/21/2025 | Pending sale | $400,000$194/sqft |
Source: Bright MLS #PAYK2079244 Report a problem | ||
| 4/16/2025 | Price change | $400,000-4.1%$194/sqft |
Source: Bright MLS #PAYK2079244 Report a problem | ||
| 4/1/2025 | Price change | $417,000-1.9%$202/sqft |
Source: Bright MLS #PAYK2079244 Report a problem | ||
| 2/2/2025 | Listed for sale | $425,000-7.6%$206/sqft |
Source: Bright MLS #PAYK2075390 Report a problem | ||
| 11/30/2024 | Listing removed | $459,900$223/sqft |
Source:  Berkshire Hathaway HomeServices Homesale Realty #PAYK2062368 Report a problem Berkshire Hathaway HomeServices Homesale Realty #PAYK2062368 Report a problem | ||
| 11/14/2024 | Listed for sale | $459,900$223/sqft |
Source: Bright MLS #PAYK2062368 Report a problem | ||
| 8/27/2024 | Pending sale | $459,900$223/sqft |
Source: Berkshire Hathaway HomeServices Homesale Realty #PAYK2062368 Report a problem | ||
| 8/27/2024 | Contingent | $459,900$223/sqft |
Source: Bright MLS #PAYK2062368 Report a problem | ||
| 6/13/2024 | Listed for sale | $459,900+11.2%$223/sqft |
Source: Bright MLS #PAYK2062368 Report a problem | ||
| 6/29/2022 | Sold | $413,675$200/sqft |
Source: Bright MLS #PAYK2022700 Report a problem | ||
| 5/19/2022 | Pending sale | $413,675$200/sqft |
Source: Bright MLS #PAYK2022700 Report a problem | ||
Sell for more on Zillow
Get a Zillow Showcase℠ listing at no additional cost and you could sell for .
$432,800
2% more
+$8,656
With Zillow Showcase(estimated)
$441,456
