PLEASE NOTE: This Executive Living Waterfront Condo is available for rent either furnished (as/is) or the owner will be happy to remove all the furniture so you can provide your own.
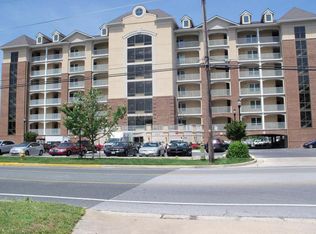
The Delmarva Management Group is pleased to offer this gorgeous executive living waterfront condo in one of the most desirable communities in Salisbury. This beautiful condo is located in River Place Condominiums on Riverside Drive, Salisbury, Md.
This is lovely condo has gorgeous views of the Wicomico River and Marina, and is centrally located close to the Tidal Heath Hospital, local restaurants, shopping and entertainment.
This is a secured entry building with two elevators and each unit has an additional private alarm system (activation and monitoring at tenant's expense) as well as a sprinkler system. One designated parking space for this unit plus plenty of additional parking spaces located in the front of the building.
This elegant second floor unit features approximately 1629 square feet of luxury living with amazing water views and a heated community pool too.

This home features beautiful upgraded hardwood flooring in the entry area, hallways, living and dining and bedrooms along with upgraded ceramic tile flooring upgrades in all bathrooms, kitchen and the laundry room.
The kitchen features tray ceiling, recessed lighting, upgraded kitchen cabinets, stainless steel appliances and Granite counters. This kitchen also has a breakfast bar.
The living and dining areas features ceiling fans and crown molding. There is one additional full bathroom with ceramic tile flooring and also another 1/2 bath with additional storage too.
The master bedroom has beautiful tray ceilings and all bedrooms have ceiling fans.
Central air conditioning and heat pump system. A full size front load washer and dryer are also included.
There is an amazing heated community swimming pool with water views and a BBQ area. There is an additional storage room across from the main unit entry door.
Water, sewer and trash area all included in the monthly rent.
This is a gorgeous executive living waterfront condo with breath taking views of the river and marina. This unit is close to the Tidal Health hospital, local restaurants and downtown entertainment.
NO SMOKING. NO PETS
This executive living condo will be ready for occupancy is available by March 1, 2022.
Please call to schedule a private showing of this executive living home.
"Delivering what others promise"
Delmarva Management Group, LLC
540 Riverside Drive, Suite 11
Salisbury, Md. 21801
Sold for $320,000
$320,000
530 Riverside Dr Suite 204, Salisbury, MD 21801
3beds
2baths
1,629sqft
Apartment
Built in 2007
-- sqft lot
$326,900 Zestimate®
$196/sqft
$1,926 Estimated rent
Home value
$326,900
$311,000 - $343,000
$1,926/mo
Zestimate® history
Owner options
List your home for rent
$1,926/mo
Rent Zestimate®
Find your next renter with Zillow Rental Manager. Plus, with online applications, you can quickly screen prospective tenants – for free.
$1,926/mo
Rent Zestimate®
Refinance and save
$2,382/mo
Est. payment
Refinancing to a lower rate could help reduce your monthly payments and save thousands over the life of the loan.
$2,382/mo
Est. payment
Explore your selling options
Work with a Zillow partner agent
Leverage their expertise and Zillow's premium Showcase listings to get your home seen by more buyers.
Get startedList with your own agent
Get your home in front of millions of buyers by listing it on Zillow.
Learn how to do itSell it yourself
Take full control of how buyers see your home on Zillow by listing For Sale by Owner (FSBO).
List your homeWhat's special
Executive living waterfront condoBbq areaWater viewsAmazing water viewsSecured entry buildingExecutive living condoPrivate alarm system
Facts & features
Interior
Bedrooms & bathrooms
- Bedrooms: 3
- Bathrooms: 2.5
Heating
- Forced air, Electric
Cooling
- Other
Appliances
- Included: Dryer, Washer
- Laundry: In Unit
Features
- Flooring: Hardwood
- Furnished: Yes
Interior area
- Total interior livable area: 1,629 sqft
Property
Parking
- Parking features: Garage - Detached, Off-street
Features
- Exterior features: Brick
Lot
- Size: 1,629 Square Feet
Details
- Parcel number: 13063222
Construction
Type & style
- Home type: Apartment
Materials
- Roof: Shake / Shingle
Condition
- Year built: 2007
Community & HOA
HOA
- Has HOA: Yes
- HOA fee: $375 monthly
Location
- Region: Salisbury
Financial & listing details
- Price per square foot: $196/sqft
- Tax assessed value: $257,900
- Annual tax amount: $2,378
Price history
| Date | Event | Price |
|---|---|---|
| 9/9/2024 | Sold | $320,000+11.9%$196/sqft |
Source: Public Record Report a problem | ||
| 6/14/2022 | Sold | $286,000+24.3%$176/sqft |
Source: Public Record Report a problem | ||
| 2/27/2022 | Listing removed | -- |
Source: Zillow Rental Manager Report a problem | ||
| 2/25/2022 | Listed for rent | $2,275$1/sqft |
Source: Zillow Rental Manager Report a problem | ||
| 7/29/2021 | Sold | $230,000-7.1%$141/sqft |
Source: Public Record Report a problem | ||
| 4/17/2020 | Listing removed | $247,500$152/sqft |
Source: Coldwell Banker Residential Brokerage - Salisbury #MDWC107562 Report a problem | ||
| 4/3/2020 | Listed for sale | $247,500+20.8%$152/sqft |
Source: Coldwell Banker Residential - Salisbury #MDWC107562 Report a problem | ||
| 7/16/2012 | Sold | $204,900$126/sqft |
Source: Public Record Report a problem | ||
Public tax history
| Year | Property taxes | Tax assessment |
|---|---|---|
| 2025 | $2,378 -49.8% | $257,900 +8.5% |
| 2024 | $4,737 +4.8% | $237,800 +6.8% |
| 2023 | $4,520 +8.9% | $222,600 -6.4% |
| 2022 | $4,153 +6.8% | $237,800 +23.7% |
| 2021 | $3,890 | $192,200 |
| 2020 | $3,890 -0.3% | $192,200 |
| 2019 | $3,901 -5% | $192,200 -4.8% |
| 2018 | $4,109 +0.2% | $201,900 +1.6% |
| 2017 | $4,102 +24.1% | $198,667 +1.7% |
| 2016 | $3,307 | $195,433 +1.7% |
| 2015 | $3,307 | $192,200 |
| 2014 | $3,307 | $192,200 |
| 2013 | -- | $192,200 -1.6% |
| 2012 | -- | $195,400 |
| 2011 | -- | $195,400 -17.3% |
| 2010 | -- | $236,200 -22.8% |
| 2009 | -- | $306,000 +12.4% |
| 2008 | -- | $272,332 |
Find assessor info on the county website
Neighborhood: 21801
Nearby homes
- $314,2003 bd2 ba1.6k sqft530 Riverside Dr SUITE 107, Salisbury, MD 21801Off Market
- $331,0004 bd3 ba2.5k sqft530 Riverside Dr SUITE 302, Salisbury, MD 21801Off Market
- $310,400-- bd2 ba1.6k sqft530 Riverside Dr SUITE 505, Salisbury, MD 21801Off Market
- $337,200-- bd2 ba1.6k sqft530 Riverside Dr SUITE 401, Salisbury, MD 21801Off Market
- $309,1003 bd2 ba1.6k sqft530 Riverside Dr SUITE 105, Salisbury, MD 21801Off Market
- $458,0004 bd3 ba2.5k sqft530 Riverside Dr SUITE 601, Salisbury, MD 21801Off Market
- $441,7004 bd3 ba2.5k sqft530 Riverside Dr SUITE 606, Salisbury, MD 21801Off Market
- $441,8003 bd3 ba2.5k sqft530 Riverside Dr SUITE 605, Salisbury, MD 21801Off Market
- $321,9003 bd3 ba1.6k sqft530 Riverside Dr SUITE 201, Salisbury, MD 21801Off Market
Nearby schools
GreatSchools rating
- 4/10Pinehurst Elementary SchoolGrades: PK-5Distance: 0.9 mi
- 5/10Bennett Middle SchoolGrades: 6-8Distance: 3.5 mi
- 4/10James M. Bennett High SchoolGrades: 9-12Distance: 1.5 mi
Schools provided by the listing agent
- District: WICOMICO COUNTY PUBLIC SCHOOLS
Source: The MLS. This data may not be complete. We recommend contacting the local school district to confirm school assignments for this home.
Get a cash offer in 3 minutes
Find out how much your home could sell for in as little as 3 minutes with a no-obligation cash offer.
Estimated market value
$326,900
Get a cash offer in 3 minutes
Find out how much your home could sell for in as little as 3 minutes with a no-obligation cash offer.
Estimated market value
$326,900
- Maryland
- Wicomico County
- Salisbury
- 21801
- 530 Riverside Dr Suite 204
