Skip main navigation
Active
  • $1,139,000

    530 Rock Rd, Glen Rock Boro, NJ 07452

    5beds
    12,000sqft
    : 
    $8,165/mo
    Get pre-qualified
    Single Family Residence
    Built in 1939
    0.29 Acres Lot
    $-- Zestimate®
    $95/sqft
    $-- HOA

    What's special

    Updated full hall bathBright foyerStainless steel appliancesSubway tile backsplashPaver patio
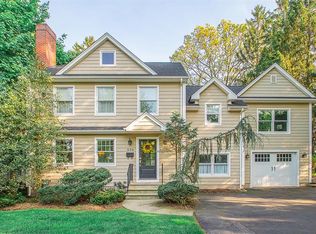
    Sitting on over 12,000 square feet of lush property is this stately colonial moments away from town, Glen Rock's award winning schools, parks, transportation, and more. Boasting 5 bedrooms this quintessential Glen Rock home will not disappoint. Starting with the bright foyer enter in to the spacious living room with fireplace and a side room that can be used as an office or den. The main level continues with a large dining room, ideal for entertaining or relaxing meals at home. The eat in kitchen boasts granite counters, subway tile backsplash and stainless steel appliances. A half bath and entry to the backyard is off the kitchen. The 2nd level features a large primary bedroom with dual closets, 2 spacious bedrooms and updated full hall bath. The 3rd level has 2 more large bedrooms with plenty of closets and another full hall bath. The basement is partially finished with abundant space, laundry, and storage. Outside boasts a unique, expansive property that goes beyond the paver patio and 2 car detached garage. Your own private backyard oasis for gathering, relaxing or play. With so many great updates, plus close proximity to all Glen Rock has to offer, this is one home you do not want to miss. Your future awaits at 530 Rock Road.
    1 day
    934
    59

    Zillow last checked:

    Listing updated:

    Listed by:

    Felicia Goldberg 917-576-7016,

    Keller Williams Village Square

    Source: GSMLS,MLS#: 4051453MLS Logo

      Facts & features

      Interior

      Bedrooms & bathrooms
      • Bedrooms: 5
      • Bathrooms: 3
      • Full bathrooms: 2
      • 1/2 bathrooms: 1
      Bedroom 1
      • Level: Second
      Bedroom 2
      • Level: Second
      Bedroom 3
      • Level: Second
      Bedroom 4
      • Level: Third
      Dining room
      • Features: Formal Dining Room
      • Level: First
      Family room
      • Level: First
      Kitchen
      • Features: Eat-in Kitchen
      • Level: First
      Living room
      • Level: First
      Heating
      • 1 Unit, Radiant - Hot Water, Radiators - Steam, Natural Gas
      Cooling
      • Window Unit(s)
      Appliances
      • Included: Dishwasher, Microwave, Range/Oven-Gas, Water Filter, Gas Water Heater
      Features
      • Bedroom, Bathroom
      • Flooring: Carpet, Wood
      • Windows: Blinds
      • Basement: Yes,Partially Finished
      • Number of fireplaces: 1
      • Fireplace features: Living Room, Wood Burning
      Interior area
      • Total structure area: 12,000
      • Total interior livable area: 12,000 sqft
      Video & virtual tour

      Property

      Parking
      • Total spaces: 2
      • Parking features: 2 Car Width, Detached Garage
      • Garage spaces: 2
      Features
      • Patio & porch: Patio
      Lot
      • Size: 0.29 Acres
      • Dimensions: 90 x 140
      • Features: Backs to Park Land
      Details
      • Parcel number: 1122001300000000180000

      Construction

      Type & style
      • Home type: SingleFamily
      • Architectural style: Colonial
      • Property subtype: Single Family Residence
      Materials
      • Vinyl Siding
      • Roof: Asphalt Shingle
      Condition
      • Year built: 1939

      Utilities & green energy

      • Gas: Gas-Natural
      • Sewer: Public Sewer
      • Water: Public
      • Utilities for property: Natural Gas Connected

      Community & HOA

      Community
      • Security: Carbon Monoxide Detector(s), Fire Extinguisher, Smoke Detector(s)
      Location
      • Region: Glen Rock

      Financial & listing details

      • Price per square foot: $95/sqft
      • Tax assessed value: $601,600
      • Annual tax amount: $20,496
      • Date on market: 9/9/2026
      • Exclusions: None
      • Ownership type: Fee Simple

        Estimated market value

        Not available

        Estimated sales range

        Not available

        Not available

        Price history

        DateEventPrice
        9/9/2026Listed for sale$1,139,000+64.4%$95/sqft
        Source: NJMLS #26030887 Report a problem
        12/21/2017Sold$693,000-0.9%$58/sqft
        Source: GSMLS #3400875 Report a problem
        11/17/2017Listed for sale$699,000$58/sqft
        Source: Prominent Properties Sotheby's International Realty #1726982 Report a problem
        11/17/2017Pending sale$699,000$58/sqft
        Source: Prominent Properties Sotheby's International Realty #1726982 Report a problem
        10/2/2017Price change$699,000-2.8%$58/sqft
        Source: Prominent Properties Sotheby's International Realty #1726982 Report a problem
        8/1/2017Price change$719,000-0.7%$60/sqft
        Source: Prominent Properties Sotheby's International Realty #1726982 Report a problem
        7/5/2017Listed for sale$724,000+166.7%$60/sqft
        Source: Prominent Properties Sotheby's International Realty #1726982 Report a problem
        2/22/1994Sold$271,500$23/sqft
        Source: Public Record Report a problem

        Public tax history

        YearProperty taxesTax assessment
        2025$19,781 $601,600
        2024$19,781 +4.1%$601,600
        2023$19,011 +2.6%$601,600
        2022$18,535 +1.2%$601,600
        2021$18,307 +2.5%$601,600
        2020$17,862 +2.8%$601,600
        2019$17,368 $601,600
        2018$17,368 +3.5%$601,600
        2017$16,785 +1.6%$601,600
        2016$16,520 +3.3%$601,600 +2%
        2015$15,989 +1.1%$590,000
        2014$15,812 +3.3%$590,000
        2013$15,311 $590,000
        2012$15,311 +5.3%$590,000 +2.2%
        2011$14,542 +4.5%$577,300
        2010$13,919 +4.2%$577,300
        2009$13,353 $577,300
        2007-- $577,300 +21.1%
        2006-- $476,700
        2005-- $476,700
        2004-- $476,700
        2003-- $476,700 +73.3%
        2002-- $275,000 +1.9%
        2001-- $269,900
        Find assessor info on the county website

        Monthly payment

        Est. payment

        Payment breakdown

        Explore the cost of this home by adjusting the details. Changes won't be saved.
        All calculations are estimates and provided by Zillow, Inc. for informational purposes only. Actual amounts may vary.
        HOA fees may include property taxes on listings classified as Co-Ops. Contact the listing agent and/or owner for fee details.
        See how much you could borrow to make a competitive offer.

        Climate risks

        Neighborhood: 07452

        Getting around

        48 / 100
        Car-Dependent
        36 / 100
        Somewhat Bikeable

        Nearby schools

        GreatSchools rating
        Schools provided by the listing agent
        • Middle: Glen Rck M
        • High: Glen Rck H

        Source: GSMLS. This data may not be complete. We recommend contacting the local school district to confirm school assignments for this home.

        A local agent can set up tours, give advice and negotiate with sellers.

        A local lender can help you make sure your offer is ready when you are.

        Browse local experts