A home of enduring beauty and remarkable provenance, Roxbury Rose is a rare offering that celebrates the craftsmanship and character of a bygone era. Believed to be one of Westover's original farmhouses, this distinguished 1860 Greek Revival Colonial has been thoughtfully preserved while embracing the comforts of modern living. Rich in authentic architectural detail, the residence is defined by soaring ceilings, five original fireplaces, wide-board pumpkin pine floors, handcrafted millwork, and warm brick passageways that create an atmosphere both elegant and inviting. An award winning, architecturally faithful addition seamlessly expands the home's living spaces, honoring its historic integrity while providing exceptional scale for today's lifestyle. Set amid 1.22 acres of beautifully landscaped grounds with mature specimen trees, Roxbury Rose offers over 5,300 sf of timeless living where every room tells a story. More than a residence, it is a legacy property that preserves the romance of New England's past while offering an extraordinary setting for generations yet to come.
For sale
$1,530,000
530 Roxbury Road, Stamford, CT 06902
5beds
5,358sqft
Single Family Residence
Built in 1860
1.22 Acres Lot
$1,523,300 Zestimate®
$286/sqft
$-- HOA
What's special
Warm brick passagewaysSoaring ceilingsFive original fireplacesWide-board pumpkin pine floorsHandcrafted millworkMature specimen trees
- 25 days
- 3,115
- 184
Zillow last checked:
Listing updated:
Listed by:
Ted Sibilia (203)249-7287,
Keller Williams Prestige Prop. 203-327-6700
Source: Smart MLS,MLS#: 24199719
Facts & features
Interior
Bedrooms & bathrooms
- Bedrooms: 5
- Bathrooms: 4
- Full bathrooms: 3
- 1/2 bathrooms: 1
Primary bedroom
- Features: High Ceilings, Built-in Features, Fireplace, Full Bath, Wide Board Floor
- Level: Upper
- Area: 315 Square Feet
- Dimensions: 15 x 21
Bedroom
- Features: High Ceilings, Wide Board Floor
- Level: Upper
- Area: 168 Square Feet
- Dimensions: 14 x 12
Bedroom
- Features: High Ceilings, Bookcases, Built-in Features, Wide Board Floor
- Level: Upper
- Area: 168 Square Feet
- Dimensions: 14 x 12
Bedroom
- Features: High Ceilings, Bookcases, Hardwood Floor
- Level: Upper
- Area: 225 Square Feet
- Dimensions: 15 x 15
Bedroom
- Features: High Ceilings, Built-in Features, Hardwood Floor
- Level: Upper
- Area: 180 Square Feet
- Dimensions: 12 x 15
Den
- Features: High Ceilings, Built-in Features, Fireplace, Sliders, Wide Board Floor
- Level: Main
- Area: 360 Square Feet
- Dimensions: 15 x 24
Dining room
- Features: High Ceilings, Built-in Features, Fireplace, Wide Board Floor
- Level: Main
- Area: 286 Square Feet
- Dimensions: 11 x 26
Family room
- Features: High Ceilings, Beamed Ceilings, Built-in Features, Fireplace, Sliders, Wide Board Floor
- Level: Main
- Area: 504 Square Feet
- Dimensions: 21 x 24
Kitchen
- Features: Built-in Features, Kitchen Island, Tile Floor
- Level: Main
- Area: 270 Square Feet
- Dimensions: 15 x 18
Living room
- Features: High Ceilings, Fireplace, Wide Board Floor
- Level: Main
- Area: 315 Square Feet
- Dimensions: 15 x 21
Rec play room
- Features: High Ceilings, Vaulted Ceiling(s), Hardwood Floor
- Level: Upper
- Area: 288 Square Feet
- Dimensions: 16 x 18
Sun room
- Features: Dining Area, Half Bath, Sliders, Wide Board Floor
- Level: Main
- Area: 140 Square Feet
- Dimensions: 10 x 14
Heating
- Hot Water, Oil
Cooling
- Central Air
Appliances
- Included: Electric Cooktop, Oven, Range Hood, Refrigerator, Freezer, Dishwasher, Washer, Dryer, Water Heater
- Laundry: Upper Level
Features
- Basement: Full,Unfinished,Concrete
- Attic: Access Via Hatch
- Number of fireplaces: 5
Interior area
- Total structure area: 5,358
- Total interior livable area: 5,358 sqft
- Finished area above ground: 5,358
Property
Features
- Patio & porch: Terrace
- Exterior features: Garden
- Fencing: Stone,Privacy
- Waterfront features: Beach Access
Lot
- Size: 1.22 Acres
- Features: Level
Details
- Parcel number: 334768
- Zoning: RA1
Construction
Type & style
- Home type: SingleFamily
- Architectural style: Colonial
- Property subtype: Single Family Residence
Materials
- Wood Siding
- Foundation: Concrete Perimeter, Stone
- Roof: Asphalt,Other
Condition
- New construction: No
- Year built: 1860
Utilities & green energy
- Sewer: Septic Tank
- Water: Well
Community & HOA
Community
- Features: Health Club, Medical Facilities, Park
- Subdivision: Westover
HOA
- Has HOA: No
Location
- Region: Stamford
Financial & listing details
- Price per square foot: $286/sqft
- Tax assessed value: $844,670
- Annual tax amount: $20,534
- Date on market: 8/24/2026
- Exclusions: Living room chandelier
Estimated market value
$1,523,300
$1.45M - $1.60M
$8,786/mo
Price history
| Date | Event | Price |
|---|---|---|
| 8/24/2026 | Listed for sale | $1,530,000+2.8%$286/sqft |
Source:  Smart MLS #24199719 Report a problem Smart MLS #24199719 Report a problem | ||
| 8/4/2026 | Listing removed | $1,489,000$278/sqft |
Source: Smart MLS #24173447 Report a problem | ||
| 5/14/2026 | Listed for sale | $1,489,000+75.2%$278/sqft |
Source: Smart MLS #24173447 Report a problem | ||
| 3/15/2021 | Sold | $850,000-5%$159/sqft |
Source: Smart MLS #170358417 Report a problem | ||
| 1/5/2021 | Contingent | $895,000$167/sqft |
Source:  Smart MLS #170358417 Report a problem Smart MLS #170358417 Report a problem | ||
| 1/5/2021 | Pending sale | $895,000$167/sqft |
Source: Compass Connecticut, LLC #170358417 Report a problem | ||
| 12/4/2020 | Listed for sale | $895,000$167/sqft |
Source: Compass Connecticut, LLC #170358417 Report a problem | ||
Public tax history
| Year | Property taxes | Tax assessment |
|---|---|---|
| 2025 | $19,731 +2.6% | $844,670 |
| 2024 | $19,225 -7% | $844,670 |
| 2023 | $20,661 +13% | $844,670 +21.6% |
| 2022 | $18,284 +1.4% | $694,400 |
| 2021 | $18,034 +2.5% | $694,400 |
| 2020 | $17,589 | $694,400 |
| 2019 | $17,589 +3.6% | $694,400 |
| 2018 | $16,978 +4.6% | $694,400 +9.4% |
| 2017 | $16,236 +3.1% | $634,480 |
| 2016 | $15,748 | $634,480 |
Find assessor info on the county website
Monthly payment
Est. payment
Payment breakdown
Explore the cost of this home by adjusting the details. Changes won't be saved.Climate risks
Neighborhood: Westover
Nearby schools
Schools provided by the listing agent
- Elementary: Roxbury
- Middle: Cloonan
- High: Westhill
Source: Smart MLS. This data may not be complete. We recommend contacting the local school district to confirm school assignments for this home.
Similar homes
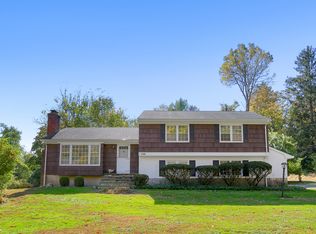
- $1,975,0005 bd5 ba5.9k sqft97 Brookhollow Lane, Stamford, CT 06902For Sale
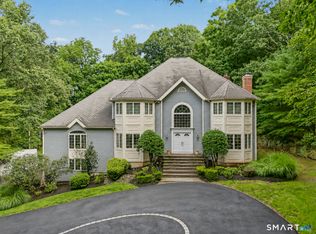
 MLS ID #24203285, Aimee Sciglimpaglia, Keller Williams Prestige Prop.. Smart MLS
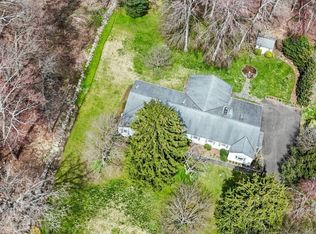
 - $2,295,0006 bd6 ba5.5k sqft46 Old Mill Lane, Stamford, CT 06902For Sale
 MLS ID #24204113, Cora Lynch-O'meara, Brown Harris Stevens. Smart MLS
 - $1,799,0004 bd4 ba6.5k sqft354 Oaklawn Avenue, Stamford, CT 06905For Sale
 MLS ID #24208147, Jeremy J. Gonzalez, Keller Williams Prestige Prop.. Smart MLS
 - $1,585,0005 bd6 ba4k sqft297 Rock Rimmon Road, Stamford, CT 06903For Sale
 MLS ID #24200386, Jen Turano, Compass Connecticut, LLC. Smart MLS
 - $1,495,0003 bd4 ba3.6k sqft172 5th St, Stamford, CT 06905For Sale
 MLS ID #125826, Linda Michonski, Douglas Elliman of Connecticut. Greenwich MLS, Inc.
 - $1,900,0004 bd5 ba3.1k sqft47 Summit Ridge Road, Stamford, CT 06902For SaleMLS ID #24199455, Jaime Sneddon, William Pitt Sotheby's Int'l. Smart MLS
- $1,225,0004 bd4 ba3.4k sqft231 Skymeadow Drive, Stamford, CT 06903For SaleMLS ID #24205130, Bettina Hegel, Brown Harris Stevens. Smart MLS
- $1,995,0006 bd5 ba6.9k sqft223 Jonathan Drive, Stamford, CT 06903For SaleMLS ID #24172613, Katharine Gray Bunoski, Compass Connecticut, LLC. Smart MLS
- $1,395,0006 bd4 ba3.8k sqft8 Rising Road, Norwalk, CT 06850For SaleMLS ID #24206294, Tommy Soto, William Raveis Real Estate. Smart MLS
- $2,225,0004 bd5 ba5.4k sqft96 Harpsichord Turnpike, Stamford, CT 06903For SaleMLS ID #24196015, Valerie Alvarez, Serhant Connecticut, LLC. Smart MLS
- $1,775,0004 bd3 ba4.4k sqft106 Silver Spring Road, Wilton, CT 06897For SaleMLS ID #24190333, Kim Burke, Berkshire Hathaway NE Prop.. Smart MLS
- $1,495,0004 bd5 ba4.8k sqft13 Hyatt Lane, Somers, NY 10589For Sale
 MLS ID #1048462, Lucille Ettere, Listing by: Houlihan Lawrence Inc.. OneKey® MLS as distributed by MLS GRID
 - $1,575,0005 bd4 ba5k sqft23 Norton Road, Easton, CT 06612For SaleMLS ID #24206067, Julie Vanderblue, Higgins Group Real Estate. Smart MLS
- $1,595,0004 bd4 ba4.8k sqft227 Newtown Turnpike, Weston, CT 06883For SaleMLS ID #24205730, Heather Lindgren, Coldwell Banker Realty. Smart MLS
- $1,549,9006 bd6 ba4.3k sqft81 Trails End Road, Weston, CT 06883For SaleMLS ID #24199857, Michael D. Morris, Vylla Home (CT) LLC. Smart MLS
- $1,499,0004 bd3 ba3.8k sqft235 Silvermine Avenue, Norwalk, CT 06850For SaleMLS ID #24202753, Kelly McAllen, Coldwell Banker Realty. Smart MLS
- $1,650,0003 bd4 ba3.6k sqft461 Bedford Road, Armonk, NY 10504For SaleMLS ID #1024567, Barbara Greer, Listing by: Houlihan Lawrence Inc.. OneKey® MLS as distributed by MLS GRID
- $1,450,0004 bd3 ba2.9k sqft1835 Cross Highway, Fairfield, CT 06824For SaleMLS ID #24205655, Matt Nuzie, RE/MAX Right Choice. Smart MLS
- $1,995,0004 bd3 ba3.5k sqft20 Gray Squirrel Drive, New Canaan, CT 06840For SaleMLS ID #24203948, Robin Halsey, Compass Connecticut, LLC. Smart MLS
- $1,495,0006 bd5 ba4k sqft34 Old Mountain Road, Nyack, NY 10960For SaleMLS ID #1020267, Kim Adele Rosner, Listing by: Wright Bros Real Estate Inc.. OneKey® MLS as distributed by MLS GRID
