Skip main navigation
Sold for $884,000
Street View
  • $884,000

    530 S 46th St, Boulder, CO 80305

    3beds
    1,426sqft
    Single Family Residence
    Built in 1958
    6,908 Square Feet Lot
    $877,500 Zestimate®
    $620/sqft
    $3,565 Estimated rent

    Home value

    $877,500

    $816,000 - $939,000

    $3,565/mo

    Zestimate® history
    Loading
    Loading...

    Owner options

    List your home for rent

    $3,565/mo

    Rent Zestimate®

    Find your next renter with Zillow Rental Manager. Plus, with online applications, you can quickly screen prospective tenants – for free.

    Learn more

    $3,565/mo

    Rent Zestimate®

    Refinance and save

    $5,075/mo

    Est. payment

    Refinancing to a lower rate could help reduce your monthly payments and save thousands over the life of the loan.

    See today's rates

    $5,075/mo

    Est. payment

    Explore your selling options

    Work with a Zillow partner agent

    Leverage their expertise and Zillow's premium Showcase listings to get your home seen by more buyers.

    Get started

    List with your own agent

    Get your home in front of millions of buyers by listing it on Zillow.

    Learn how to do it

    Sell it yourself

    Take full control of how buyers see your home on Zillow by listing For Sale by Owner (FSBO).

    List your home

    What's special

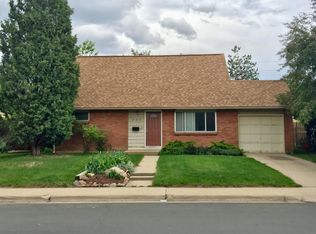
    Welcome to your private slice of paradise! Tucked away on a serene lot, this beautifully updated gem is packed with charm and thoughtful touches throughout. Refinished hardwood floors bring timeless warmth, while the remodeled upstairs bath adds a splash of modern style. Step outside to your brand-new deck - your new favorite spot for morning coffee, evening wine, and everything in between. The indoor/outdoor flow is seamless, perfect for alfresco dinners or lazy weekend lounging nearly year-round. Eco-conscious? You're in luck. A new heat pump and owned solar system deliver efficient comfort and lower bills - all year long. The lush landscaping includes a pollinator-friendly front garden (a neighborhood favorite), a backyard thyme patio, raised veggie beds for your homegrown harvests, and a smart sprinkler system that does the thinking for you. Inside, the sunny split-level layout offers flexible, light-filled spaces that adapt to your lifestyle while keeping energy costs down. Outside, you're moments from parks, trails, top-rated schools, and a bike path that connects you straight to the west side of Broadway and beyond. Enjoy quick access to Tantra Park, Table Mesa shopping, Costco, Boulder and Louisville restaurants, and George Reynolds Library. And for your weekend adventures? World-class hiking, skiing at Eldora, dips in Eldorado Springs pool, and Denver's cultural scene are all within easy reach. Peaceful, stylish, energy-smart, and move-in ready - this home is more than just a place to live. It's a lifestyle. Come see why the neighbors love it here (and why the hummingbirds do, too).

    Zillow last checked:

    Listing updated:

    Listed by:

    Christopher Choate 800-746-9464,

    8z Real Estate

    Bought with:

    Mckinze Casey, 100065398

    LIV Sotheby's International Realty

    Source: IRES as distributed by MLS GRID,MLS#: 1041286MLS Logo

    Facts & features

    Interior

    Bedrooms & bathrooms
    • Bedrooms: 3
    • Bathrooms: 2
    • Full bathrooms: 2
    • Main level bathrooms: 1
    Primary bedroom
    • Description: Wood
    • Features: Shared Primary Bath
    • Level: Upper
    • Area: 140 Square Feet
    • Dimensions: 10 x 14
    Bedroom 2
    • Description: Wood
    • Level: Upper
    • Area: 117 Square Feet
    • Dimensions: 9 x 13
    Bedroom 3
    • Description: Wood
    • Level: Upper
    • Area: 100 Square Feet
    • Dimensions: 10 x 10
    Dining room
    • Description: Wood
    • Level: Main
    • Area: 100 Square Feet
    • Dimensions: 10 x 10
    Family room
    • Description: Laminate
    • Level: Lower
    • Area: 165 Square Feet
    • Dimensions: 11 x 15
    Kitchen
    • Description: Wood
    • Level: Main
    • Area: 150 Square Feet
    • Dimensions: 10 x 15
    Laundry
    • Description: Tile
    • Level: Lower
    • Area: 36 Square Feet
    • Dimensions: 6 x 6
    Living room
    • Description: Wood
    • Level: Main
    • Area: 220 Square Feet
    • Dimensions: 11 x 20
    Heating
    • Forced Air, Heat Pump
    Cooling
    • Central Air, Ceiling Fan(s)
    Appliances
    • Included: Electric Range, Dishwasher, Refrigerator, Washer, Dryer
    • Laundry: Washer/Dryer Hookup
    Features
    • Open Floorplan
    • Flooring: Wood
    • Basement: None
    • Has fireplace: Yes
    • Fireplace features: Living Room
    Interior area
    • Total structure area: 1,426
    • Total interior livable area: 1,426 sqft
    • Finished area above ground: 1,426

    Property

    Parking
    • Total spaces: 1
    • Parking features: Garage - Attached
    • Attached garage spaces: 1
    • Details: Attached
    Features
    • Levels: Tri-Level
    • Patio & porch: Deck
    • Fencing: Wood
    Lot
    • Size: 6,908 sqft
    • Features: Paved, Curbs, Gutters
    Details
    • Parcel number: R0010337
    • Zoning: RL-1
    • Special conditions: Private Owner

    Construction

    Type & style
    • Home type: SingleFamily
    • Property subtype: Single Family Residence
    Materials
    • Frame, Brick
    • Roof: Composition
    Condition
    • New construction: No
    • Year built: 1958

    Utilities & green energy

    • Electric: XCEL, Photovoltaics Seller Owned
    • Gas: XCEL
    • Sewer: Public Sewer
    • Water: City
    • Utilities for property: Natural Gas Available, Electricity Available, High Speed Avail
    Green energy
    • Energy efficient items: Windows

    Community & neighborhood

    Location
    • Region: Boulder
    • Subdivision: Martin Acres

    Other

    Other facts
    • Listing terms: Cash,Conventional,FHA,VA Loan

    Price history

    DateEventPrice
    11/5/2025Sold$884,000-1.6%$620/sqft
    Source: IRES as distributed by MLS GRID #1041286 Report a problem
    10/7/2025Pending sale$898,000$630/sqft
    Source: REcolorado as distributed by MLS GRID #IR1041286 Report a problem
    9/16/2025Price change$898,000-2.9%$630/sqft
    Source: IRES as distributed by MLS GRID #1041286 Report a problem
    8/15/2025Listed for sale$925,000+4.6%$649/sqft
    Source: IRES as distributed by MLS GRID #1041286 Report a problem
    12/6/2022Sold$884,000$620/sqft
    Source: Public Record Report a problem
    9/28/2022Sold$884,000+2.9%$620/sqft
    Source: IRES as distributed by MLS GRID #970706 Report a problem
    7/11/2022Listed for sale$859,000+102.1%$602/sqft
    Source: IRES as distributed by MLS GRID #970706 Report a problem
    3/28/2014Sold$425,000$298/sqft
    Source: Public Record Report a problem
    2/28/2014Listed for sale$425,000+9%$298/sqft
    Source: RE/MAX of Boulder #728486 Report a problem
    7/20/2011Listing removed$389,900$273/sqft
    Source: RE/MAX OF BOULDER INC #655456 Report a problem
    5/12/2011Listed for sale$389,900-2.3%$273/sqft
    Source: RE/MAX of Boulder #655456 Report a problem
    10/11/2010Listing removed$399,000$280/sqft
    Source: RE/MAX of Boulder, Inc. #631503 Report a problem
    7/24/2010Price change$399,000-3.9%$280/sqft
    Source: RE/MAX of Boulder #631503 Report a problem
    6/16/2010Listed for sale$415,000$291/sqft
    Source: RE/MAX of Boulder #631503 Report a problem
    2/18/2009Listing removed$415,000$291/sqft
    Source: SecondSpace #21148086 Report a problem
    9/18/2008Listed for sale$415,000+150%$291/sqft
    Source: Listhub #580952 Report a problem
    4/1/1996Sold$166,000+3.1%$116/sqft
    Source: Public Record Report a problem
    9/2/1994Sold$161,000$113/sqft
    Source: Public Record Report a problem

    Public tax history

    YearProperty taxesTax assessment
    2025$4,909 +1.8%$51,888 -12.9%
    2024$4,824 +7.5%$59,542 -1%
    2023$4,485 +4.8%$60,121 +26.6%
    2022$4,281 +7.6%$47,492 -2.8%
    2021$3,978 $48,860 +6.9%
    2020$3,978 +10.5%$45,696
    2019$3,600 $45,696 +10.1%
    2018$3,600 $41,522 -9.5%
    2017$3,600 +10.7%$45,906 +22.2%
    2016$3,251 +5.6%$37,556 +29.9%
    2015$3,079 +26.6%$28,919
    2014$2,432 +2.3%$28,919
    2013$2,377 +0.9%$28,919 +1.9%
    2012$2,356 +1.9%$28,379
    2011$2,312 +7.1%--
    2010$2,158 +3.2%$28,600
    2009$2,091 +3.5%$28,600 -12.5%
    2008$2,020 +12.3%$32,670
    2007$1,798 +3.9%$32,670 +16.1%
    2006$1,731 +8.3%$28,140
    2005$1,599 +0.7%$28,140 +7.6%
    2004$1,587 -4.7%$26,160
    2003$1,665 +10.3%$26,160 +9.7%
    2002$1,509 $23,850 -90.9%
    2001-- $260,700

    Find assessor info on the county website

    Neighborhood: Majestic Heights

    Nearby schools

    GreatSchools rating
    Schools provided by the listing agent
    • Elementary: Creekside
    • Middle: Southern Hills
    • High: Fairview

    Source: IRES as distributed by MLS GRID. This data may not be complete. We recommend contacting the local school district to confirm school assignments for this home.

    Get a cash offer in 3 minutes
    Find out how much your home could sell for in as little as 3 minutes with a no-obligation cash offer.
    Estimated market value
    $877,500
    Get a cash offer in 3 minutes
    Find out how much your home could sell for in as little as 3 minutes with a no-obligation cash offer.
    Estimated market value
    $877,500