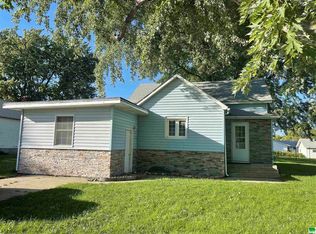
Let’s take a look at 530 S 5th St - this beautifully maintained ranch-style property built in 1998, offering the perfect combination of comfort, functionality, and major recent updates. With true move-in-ready appeal, this home delivers easy one-level living along with a fully finished basement for added space and versatility. The main floor features an inviting open-concept layout connecting the kitchen and living room, creating a bright and welcoming atmosphere ideal for everyday living or entertaining. You’ll find 3 spacious bedrooms, a full bathroom, and an additional ¾ bath conveniently located on the main level. All appliances stay with the home, including the refrigerator, range, dishwasher, washer, dryer, and water softener — making your transition seamless. The attached heated garage is a standout feature, perfect for projects, storage, or staying comfortable year-round. Downstairs, the finished basement expands your living space with endless possibilities for recreation, movie nights, hobbies, or entertaining guests. An additional bonus room offers flexibility for a home office, workout room, or potential 4th bedroom (non-egress). Major updates completed in 2025 include a brand-new roof, new air conditioner, new carpet, two new garage door openers, and the addition of a radon mitigation system & newer furnace 2023- giving buyers peace of mind for years to come. This exceptionally cared-for ranch home combines timeless style with valuable modern improvements. Schedule your private showing today! Seller reserves the right to accept any offer at any time!!! This could be your next home!!
For sale
Price cut: $3K (6/25)
$251,000
530 S 5th St, Akron, IA 51001
3beds
2baths
2,040sqft
Single Family Residence, Residential
Built in 1998
6,534 Square Feet Lot
$243,700 Zestimate®
$123/sqft
$-- HOA
What's special
Attached heated garageFully finished basementBright and welcoming atmosphereEasy one-level livingNew carpetNewer furnaceBrand-new roof
- 46 days |
- 177 |
- 4 |
Zillow last checked:
Listing updated:
Listed by:
Janel Pearson 712-552-7102,
NextHome Tri State Realty
Source: Northwest Iowa Regional BOR,MLS#: 833059
Loading...
Facts & features
Interior
Bedrooms & bathrooms
- Bedrooms: 3
- Bathrooms: 2
- Main level bathrooms: 1
- Main level bedrooms: 3
Rooms
- Room types: Kitchen, Living, 3/4 Bath, Bedroom, Family, Den, Full Bath, Other
Heating
- Forced Air
Cooling
- Central Air
Appliances
- Included: Water Softener: Owned
Features
- Eat-in Kitchen
- Flooring: Hardwood
- Basement: Finished
Interior area
- Total structure area: 2,040
- Total interior livable area: 2,040 sqft
- Finished area above ground: 1,060
- Finished area below ground: 980
Property
Parking
- Total spaces: 2
- Parking features: Attached, Garage Door Opener, Concrete
- Attached garage spaces: 2
Features
- Patio & porch: Deck, Patio
Lot
- Size: 6,534 Square Feet
- Features: Garden, Landscaped, Level, Wooded, See Remarks
Details
- Additional structures: Storage Shed, Workshop
- Parcel number: 0231460006
Construction
Type & style
- Home type: SingleFamily
- Architectural style: Ranch
- Property subtype: Single Family Residence, Residential
Materials
- Vinyl Siding
- Roof: Shingle
Condition
- New construction: No
- Year built: 1998
Utilities & green energy
- Sewer: Public Sewer
- Water: City
Community & HOA
Location
- Region: Akron
Financial & listing details
- Price per square foot: $123/sqft
- Tax assessed value: $173,120
- Annual tax amount: $2,702
- Price range: $251K - $251K
- Date on market: 5/21/2026
- Inclusions: Stove, refrigerator, dishwasher, washer, dryer, water softener, storage shed, heater in garage, window treatments
Estimated market value
$243,700
$232,000 - $256,000
$1,871/mo
Price history
| Date | Event | Price |
|---|---|---|
| 6/25/2026 | Price change | $251,000-1.2%$123/sqft |
Source: | ||
| 5/21/2026 | Listed for sale | $254,000-0.2%$125/sqft |
Source: | ||
| 5/15/2026 | Listing removed | $254,500$125/sqft |
Source: | ||
| 3/26/2026 | Listed for sale | $254,500$125/sqft |
Source: | ||
| 3/25/2026 | Pending sale | $254,500$125/sqft |
Source: | ||
| 3/20/2026 | Price change | $254,500-1.4%$125/sqft |
Source: | ||
| 11/14/2025 | Listed for sale | $258,000+158%$126/sqft |
Source: | ||
| 5/25/2011 | Sold | $100,000$49/sqft |
Source: Agent Provided Report a problem | ||
Public tax history
| Year | Property taxes | Tax assessment |
|---|---|---|
| 2025 | $2,348 -2.1% | $173,120 +14.3% |
| 2024 | $2,398 +3.4% | $151,410 -5.2% |
| 2023 | $2,320 +0.4% | $159,770 +21.2% |
| 2022 | $2,310 +18.7% | $131,830 |
| 2021 | $1,946 +1.8% | $131,830 +13.6% |
| 2020 | $1,912 +11.6% | $116,050 |
| 2019 | $1,714 +3.4% | $116,050 +14.6% |
| 2018 | $1,658 | $101,260 -0.9% |
| 2017 | $1,658 -3.9% | $102,130 |
| 2016 | $1,726 +4.5% | $102,130 +4.3% |
| 2015 | $1,652 | $97,930 |
| 2014 | $1,652 +8.4% | -- |
| 2013 | $1,524 -8.2% | -- |
| 2012 | $1,660 +6.7% | -- |
| 2011 | $1,556 +0.6% | -- |
| 2010 | $1,546 -1.4% | -- |
| 2009 | $1,568 +5.9% | -- |
| 2008 | $1,480 -5.7% | -- |
| 2007 | $1,570 -3.6% | -- |
| 2005 | $1,629 | -- |
Find assessor info on the county website
Monthly payment
Est. payment$--/mo
Payment breakdown
Explore the cost of this home by adjusting the details. Changes won't be saved.All calculations are estimates and provided by Zillow, Inc. for informational purposes only. Actual amounts may vary.
HOA fees may include property taxes on listings classified as Co-Ops. Contact the listing agent and/or owner for fee details.
Mortgage interest rates are dependent on a number of factors, including credit score, down payment, and repayment length. Interest rate data provided by Zillow Group Marketplace, Inc. as of 1/1/1970 from various mortgage lenders with which we have lead or other similar arrangements; the Estimated Payment is an average of those rates.
See how much you could borrow to make a competitive offer.
Climate risks
Neighborhood: 51001
Nearby schools
GreatSchools rating
- 6/10Akron Westfield Elementary SchoolGrades: PK-5Distance: 0.7 mi
- 7/10Akron Westfield Middle SchoolGrades: 6-8Distance: 0.7 mi
- 5/10Akron Westfield Senior High SchoolGrades: 9-12Distance: 0.7 mi
Schools provided by the listing agent
- Elementary: Akron-Westfield
- Middle: Akron-Westfield
- High: Akron-Westfield
Source: Northwest Iowa Regional BOR. This data may not be complete. We recommend contacting the local school district to confirm school assignments for this home.
A local agent can set up tours, give advice and negotiate with sellers.
- Iowa
- Plymouth County
- Akron
- 51001
- 530 S 5th St