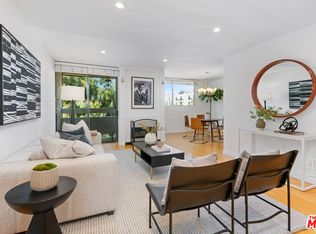
Do your needs and wants checklist include an incredible updated unit in a highly desirable Brentwood location close to everything? Then you will really love this bright sun-filled unit, ideally placed in the complex with only 1 common wall. The first thing you will notice as you enter are large windows and doors set up off the ground level with verdant views that are reminiscent of an adult tree house. The gleaming hardwood floors and decorator gas fireplace add a luxurious feel to the living space. Recently remodeled, the open concept kitchen is spectacular and fresh with warm wood cabinetry, brown leather-like backsplash and quartz counter tops invoking words like bourbon, tobacco, patchouli. For the at home chef, there is plenty of workspace along with ample storage options. A separate dining area gives you the space to entertain and opens to a nice balcony, perfect for a morning coffee of an evening aperitif. All the rooms feel spacious and large for this price range. The primary bedroom suite is no exception, featuring a large walk-in closet and private bath, where 2 people can get ready without doing the tango...unless you want to. The main/guest bath is updated and has a shower over the tub. This turnkey unit is move-in ready so the next owner can start to love where they live instantly! Building amenities include a sauna, pool, separate bike, and storage lockers, plus side-by-side parking with an EV charging station. Take advantage of our 3D walk through and virtual tours and then be sure to see the unit in person at one of our upcoming opportunities. If you have been scouring this neighborhood for your perfect place, then you know how fast these great units sell. Don’t let someone else get what you have been searching for!
Sold for $860,000
Listed by: Berkshire Hathaway HomeServices California Properties • James Pearson • Contact: 818-528-3200
Bought with: Hollywood Estates
$860,000
530 S Barrington Ave APT 201, Los Angeles, CA 90049
2beds
1,178sqft
Condominium
Built in 1972
-- sqft lot
$1,014,300 Zestimate®
$730/sqft
$5,620 Estimated rent
Home value
$1,014,300
$933,000 - $1.12M
$5,620/mo
Zestimate® history
Owner options
List your home for rent
$5,620/mo
Rent Zestimate®
Find your next renter with Zillow Rental Manager. Plus, with online applications, you can quickly screen prospective tenants – for free.
$5,620/mo
Rent Zestimate®
Refinance and save
$5,965/mo
Est. payment
Refinancing to a lower rate could help reduce your monthly payments and save thousands over the life of the loan.
$5,965/mo
Est. payment
Explore your selling options
Work with a Zillow partner agent
Leverage their expertise and Zillow's premium Showcase listings to get your home seen by more buyers.
Get startedList with your own agent
Get your home in front of millions of buyers by listing it on Zillow.
Learn how to do itSell it yourself
Take full control of how buyers see your home on Zillow by listing For Sale by Owner (FSBO).
List your homeWhat's special
Side-by-side parkingNice balconyPlenty of workspaceLarge walk-in closetPrivate bathGleaming hardwood floorsQuartz counter tops
Zillow last checked:
Listing updated:
Listed by:
James Pearson DRE #00817566 818-528-3200,
Berkshire Hathaway HomeServices California Properties,
Co-Listing Agent: Shawn Cusack DRE #02031885,
Berkshire Hathaway HomeServices California Properties
Bought with:
Oliver Thornton, DRE #01969227
Hollywood Estates
Source: CRMLS,MLS#: SR23141316 Originating MLS: California Regional MLS
Originating MLS: California Regional MLSFacts & features
Interior
Bedrooms & bathrooms
- Bedrooms: 2
- Bathrooms: 2
- Full bathrooms: 2
- Main level bathrooms: 2
- Main level bedrooms: 2
Rooms
- Room types: Kitchen, Living Room, Primary Bedroom, Other, Sauna, Dining Room
Primary bedroom
- Features: Primary Suite
Bathroom
- Features: Bathtub, Separate Shower, Tub Shower
Kitchen
- Features: Quartz Counters, Updated Kitchen
Other
- Features: Walk-In Closet(s)
Heating
- Central, Radiant
Cooling
- Wall/Window Unit(s)
Appliances
- Included: Built-In Range, Dishwasher, Electric Range, Disposal, Refrigerator, Vented Exhaust Fan
- Laundry: Common Area, See Remarks
Features
- Breakfast Bar, Balcony, Separate/Formal Dining Room, Elevator, Pantry, Recessed Lighting, Primary Suite, Walk-In Closet(s)
- Flooring: Tile, Wood
- Windows: Double Pane Windows
- Has fireplace: Yes
- Fireplace features: Gas, Living Room
- Common walls with other units/homes: 1 Common Wall
Interior area
- Total interior livable area: 1,178 sqft
- Finished area below ground: 0
Property
Parking
- Total spaces: 4
- Parking features: Controlled Entrance, Detached Carport, Electric Vehicle Charging Station(s), Gated, Private, See Remarks
- Garage spaces: 2
- Carport spaces: 2
- Covered spaces: 4
Accessibility
- Accessibility features: None
Features
- Levels: One
- Stories: 1
- Entry location: 2nd Floor
- Pool features: Community, In Ground, Association
- Spa features: None
- Has view: Yes
- View description: Neighborhood
Lot
- Size: 0.53 Acres
- Features: Irregular Lot
Details
- Parcel number: 4401029038
- Zoning: LAR3
- Special conditions: Standard
- Other equipment: Intercom
Construction
Type & style
- Home type: Condo
- Architectural style: Traditional
- Property subtype: Condominium
- Attached to another structure: Yes
Condition
- New construction: No
- Year built: 1972
Utilities & green energy
- Sewer: Public Sewer
- Water: Public
- Utilities for property: Electricity Connected, Sewer Connected, Water Connected
Community & HOA
Community
- Features: Curbs, Street Lights, Suburban, Sidewalks, Pool
- Security: Security Gate, Key Card Entry, Smoke Detector(s)
HOA
- Has HOA: Yes
- Amenities included: Controlled Access, Hot Water, Insurance, Management, Pool, Pet Restrictions, Sauna, Trash
- Services included: Sewer
- HOA fee: $530 monthly
- HOA name: Casa Real
- HOA phone: 310-367-6668
Location
- Region: Los Angeles
Financial & listing details
- Price per square foot: $730/sqft
- Tax assessed value: $877,200
- Annual tax amount: $10,572
- Date on market: 8/2/2023
- Cumulative days on market: 14 days
- Listing terms: Cash,Cash to New Loan,Conventional
- Exclusions: None
- Road surface type: Paved
Price history
| Date | Event | Price |
|---|---|---|
| 9/14/2023 | Sold | $860,000+3.9%$730/sqft |
Source:  CRMLS #SR23141316 Report a problem CRMLS #SR23141316 Report a problem | ||
| 8/17/2023 | Contingent | $828,000$703/sqft |
Source: CRMLS #SR23141316 Report a problem | ||
| 8/2/2023 | Listed for sale | $828,000+6.2%$703/sqft |
Source: CRMLS #SR23141316 Report a problem | ||
| 10/2/2020 | Sold | $780,000+1.4%$662/sqft |
Source:  CLAW #20626010 Report a problem CLAW #20626010 Report a problem | ||
| 9/8/2020 | Pending sale | $769,000$653/sqft |
Source: Coldwell Banker Realty #20626010 Report a problem | ||
| 8/31/2020 | Listed for sale | $769,000+51.7%$653/sqft |
Source: Coldwell Banker Realty #20626010 Report a problem | ||
| 12/21/2010 | Sold | $507,000-3.1%$430/sqft |
Source: Public Record Report a problem | ||
| 9/2/2010 | Listing removed | $523,000$444/sqft |
Source: NRT #10421017 Report a problem | ||
| 4/30/2010 | Listed for sale | $523,000+5.1%$444/sqft |
Source: NRT #10421017 Report a problem | ||
| 3/26/2004 | Sold | $497,500$422/sqft |
Source: Public Record Report a problem | ||
Public tax history
| Year | Property taxes | Tax assessment |
|---|---|---|
| 2025 | $10,572 +1.1% | $877,200 +2% |
| 2024 | $10,456 +5.9% | $860,000 +6% |
| 2023 | $9,876 +4.9% | $811,511 +2% |
| 2022 | $9,415 +1.3% | $795,600 +2% |
| 2021 | $9,296 +28.1% | $780,000 +31.3% |
| 2020 | $7,256 | $593,931 +2% |
| 2019 | $7,256 +4.5% | $582,286 +2% |
| 2018 | $6,946 | $570,869 +2% |
| 2017 | $6,946 +2.2% | $559,676 +2% |
| 2016 | $6,795 +2.3% | $548,703 +1.5% |
| 2015 | $6,640 +1.1% | $540,462 +2% |
| 2014 | $6,568 | $529,876 +2.5% |
| 2012 | -- | $517,140 +2% |
| 2011 | -- | $507,000 -7.5% |
| 2010 | -- | $547,974 -0.2% |
| 2009 | -- | $549,276 +2% |
| 2008 | -- | $538,507 +2% |
| 2007 | -- | $527,949 +2% |
| 2006 | -- | $517,598 |
| 2005 | -- | $517,598 +109.3% |
| 2004 | -- | $247,348 +1.9% |
| 2003 | -- | $242,816 +2% |
| 2002 | -- | $238,056 +4% |
| 2000 | -- | $228,814 |
Find assessor info on the county website
Neighborhood: Brentwood
Nearby homes
- $2,9952 bd2 ba1k sqft530 S Barrington Ave APT 110, Los Angeles, CA 90049For Rent

- $750,0002 bd2 ba1k sqft530 S Barrington Ave APT 210, Los Angeles, CA 90049Sold

- $797,5002 bd2 ba1.1k sqft530 S Barrington Ave APT 301, Los Angeles, CA 90049Sold
- $729,0002 bd2 ba1.1k sqft530 S Barrington Ave APT 305, Los Angeles, CA 90049Sold

- $733,9002 bd2 ba1k sqft530 S Barrington Ave APT 111, Los Angeles, CA 90049Off Market
- $667,1002 bd2 ba1k sqft530 S Barrington Ave APT 108, Los Angeles, CA 90049Off Market
- $878,2002 bd1 ba1.3k sqft530 S Barrington Ave APT 109, Los Angeles, CA 90049Off Market
- $863,0002 bd2 ba1.3k sqft530 S Barrington Ave APT 107, Los Angeles, CA 90049Off Market
Nearby schools
GreatSchools rating
- 10/10Kenter Canyon Elementary SchoolGrades: K-5Distance: 1.5 mi
- 9/10Paul Revere Middle SchoolGrades: 6-8Distance: 1.5 mi
- 6/10University Senior High School CharterGrades: 9-12Distance: 1.1 mi
Schools provided by the listing agent
- Elementary: Kenter
- Middle: Revere
- High: University
Source: CRMLS. This data may not be complete. We recommend contacting the local school district to confirm school assignments for this home.
Get a cash offer in 3 minutes
Find out how much your home could sell for in as little as 3 minutes with a no-obligation cash offer.
Estimated market value
$1,014,300
Get a cash offer in 3 minutes
Find out how much your home could sell for in as little as 3 minutes with a no-obligation cash offer.
Estimated market value
$1,014,300
- California
- Los Angeles County
- Los Angeles
- 90049
- Brentwood
- 530 S Barrington Ave Apartment 201
Nearby cities
Nearby neighborhoods
Nearby zip codes
Other Los Angeles Topics
