Skip main navigation
Pending
  • $2,150,000

    530 S Centre Island Road, Centre Island, NY 11771

    5beds
    4,685sqft
    Loading
    Single Family Residence, Residential
    Built in 1984
    3 Acres Lot
    $-- Zestimate®
    $459/sqft
    $-- HOA

    What's special

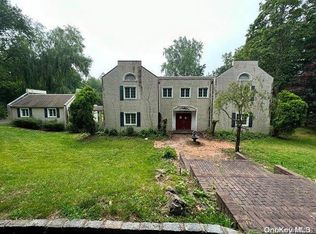
    Massive center-hall brick colonialTwo-story entry foyerFormal dining roomTwo-car garageFamily room
    Welcome to 530 Centre Island Rd, Centre Island — One of the most exclusive top private islands for your home. This massive center-hall brick Colonial sits on a 3-acre lot. Home improvements were partially completed in 2024. With 4,685 sq. ft. of interior space, it provides 5 bedrooms (all 5 BR are en-suites), 6.5 baths, a formal dining room, family room, living room, office, sunroom, two-car garage, pool, and a detached 640 sq. ft. pool house for extra accommodations. The two-story entry foyer leads to exquisite craftsmanship throughout the entire home. Priced to SELL! Schedule your private tour today
    32 days
    |
    221
    |
    4
    |

    Zillow last checked:

    Listing updated:

    Listed by:

    E Realty International Corp 718-886-8110,

    Chuan Wang Chen 347-755-9735,

    Jing Guo 516-855-5888,

    E Realty International Corp

    Source: OneKey® MLS as distributed by MLS GRID,MLS#: 964856MLS Logo

      Facts & features

      Interior

      Bedrooms & bathrooms
      • Bedrooms: 5
      • Bathrooms: 7
      • Full bathrooms: 6
      • 1/2 bathrooms: 1
      Bedroom 4
      • Description: Staircase and 4 bedrooms( 4 En-suite)
      • Level: Second
      Basement
      • Description: Open Space, Bath, Laundry area and Mechanic Room
      • Level: Lower
      Family room
      • Description: Living room, Kitchen, Sunroom, Office, One bedroom( En-suite), Powder room and leads to backyard and wooden deck
      • Level: First
      Heating
      • Electric, Other
      Cooling
      • Central Air
      Appliances
      • Included: Other
      Features
      • Other
      • Basement: Full,Storage Space
      • Attic: None
      Interior area
      • Total structure area: 5,325
      • Total interior livable area: 4,685 sqft

      Property

      Parking
      • Total spaces: 2
      • Parking features: Driveway, Garage Door Opener
      • Garage spaces: 2
      • Has uncovered spaces: Yes
      Features
      • Patio & porch: Deck, Patio
      • Exterior features: Balcony
      • Has private pool: Yes
      • Pool features: Fenced
      • Fencing: Back Yard
      Lot
      • Size: 3 Acres
      • Features: Back Yard
      Details
      • Parcel number: 240528A0004490
      • Special conditions: None

      Construction

      Type & style
      • Home type: SingleFamily
      • Architectural style: Other
      • Property subtype: Single Family Residence, Residential
      Materials
      • Brick
      Condition
      • Year built: 1984
      • Major remodel year: 2024

      Utilities & green energy

      • Sewer: Cesspool
      • Water: Public
      • Utilities for property: See Remarks

      Community & HOA

      Community
      • Features: Clubhouse, Curbs
      HOA
      • Has HOA: No
      Location
      • Region: Oyster Bay

      Financial & listing details

      • Price per square foot: $459/sqft
      • Annual tax amount: $35,105
      • Date on market: 2/25/2026
      • Cumulative days on market: 292 days
      • Listing agreement: Exclusive Right To Sell

        Estimated market value

        Not available

        Estimated sales range

        Not available

        Not available

        Price history

        DateEventPrice
        6/11/2026Pending sale$2,150,000$459/sqft
        Source: OneKey® MLS as distributed by MLS GRID #964856 Report a problem
        6/11/2026Listed for sale$2,150,000$459/sqft
        Source: OneKey® MLS as distributed by MLS GRID #964856 Report a problem
        6/2/2026Listing removed$2,150,000$459/sqft
        Source: OneKey® MLS as distributed by MLS GRID #964856 Report a problem
        5/13/2026Price change$2,150,000-6.5%$459/sqft
        Source: OneKey® MLS as distributed by MLS GRID #964856 Report a problem
        2/25/2026Listed for sale$2,299,000-2.2%$491/sqft
        Source: OneKey® MLS as distributed by MLS GRID #964856 Report a problem
        2/12/2026Listing removed$2,350,000$502/sqft
        Source: OneKey® MLS as distributed by MLS GRID #900515 Report a problem
        12/4/2025Listed for sale$2,350,000$502/sqft
        Source: OneKey® MLS as distributed by MLS GRID #900515 Report a problem
        11/12/2025Listing removed$2,350,000$502/sqft
        Source: OneKey® MLS as distributed by MLS GRID #900515 Report a problem
        10/30/2025Price change$2,350,000-6%$502/sqft
        Source: OneKey® MLS as distributed by MLS GRID #900515 Report a problem
        8/12/2025Listed for sale$2,500,000+0.4%$534/sqft
        Source: OneKey® MLS as distributed by MLS GRID #900515 Report a problem
        7/31/2025Listing removed$2,490,000$531/sqft
        Source: OneKey® MLS as distributed by MLS GRID #883909 Report a problem
        6/30/2025Listed for sale$2,490,000-10.8%$531/sqft
        Source: OneKey® MLS as distributed by MLS GRID #883909 Report a problem
        6/23/2025Listing removed$2,790,000$596/sqft
        Source: OneKey® MLS as distributed by MLS GRID #852492 Report a problem
        4/23/2025Listed for sale$2,790,000$596/sqft
        Source: OneKey® MLS as distributed by MLS GRID #852492 Report a problem

        Public tax history

        Tax history is unavailable.

        Monthly payment

        Estimated monthly payment$1,822
        All calculations are estimates and provided by Zillow, Inc. for informational purposes only. Actual amounts may vary.
        HOA fees may include property taxes on listings classified as Co-Ops. Contact the listing agent and/or owner for fee details.
        Mortgage interest rates are dependent on a number of factors, including credit score, down payment, and repayment length. Interest rate data provided by Zillow Group Marketplace, Inc. as of 1/1/1970 from various mortgage lenders with which we have lead or other similar arrangements; the Estimated Payment is an average of those rates.
        See how much you could borrow to make a competitive offer.

        Climate risks

        Neighborhood: Centre Island

        Getting around

        1 / 100
        Car-Dependent
        19 / 100
        Somewhat Bikeable

        Nearby schools

        GreatSchools rating
        Schools provided by the listing agent
        • Elementary: Theodore Roosevelt School
        • Middle: Oyster Bay High School
        • High: Oyster Bay High School

        Source: OneKey® MLS as distributed by MLS GRID. This data may not be complete. We recommend contacting the local school district to confirm school assignments for this home.

        A local agent can set up tours, give advice and negotiate with sellers.

        Browse local experts

        Similar homes