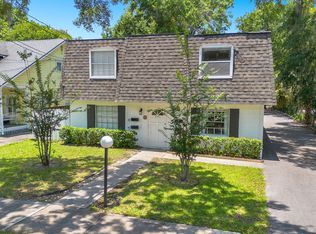
This completely modernized historic residence offers the rare combination of luxury downtown living and built-in income potential with a DETACHED IN-LAW SUITE and sitting on a rare QUARTER ACRE LOT. Just steps from Lake Eola Park and a one-minute walk to beautiful Lake Cherokee. The main home has been thoughtfully renovated throughout, blending modern upgrades with preserved historic charm and character. Inside, you’ll find a renovated kitchen, two spacious bedrooms, and a versatile flex space on the main level—ideal for a home office, studio, or additional living area. Upstairs, the expansive primary suite features a generous walk-in closet. Additionally, you'll find 2 more bedrooms that open to a private deck overlooking the backyard. A standout feature of the property is the 750 sqft DETACHED IN-LAW SUITE, complete with one bedroom, one bathroom, a living area, and a full kitchen. Currently generating $1,900+ per month, it offers excellent income potential or flexibility for multi-generational living. Additional highlights include a 3-CAR GARAGE, NEW ROOF (installed May 2025) with a transferable 7-year warranty, and a rare ¼-acre downtown lot—providing ample space for a large swimming pool and expanded outdoor living. The outdoor space has been recently enhanced with a NEWLY INSTALLED DECK, custom pavers, and a fireplace, creating an ideal setting for entertaining or relaxing year-round. Situated on South Eola Drive in one of Downtown Orlando’s premier residential neighborhoods, this home offers walkable access to Lake Eola’s Sunday farmers market, dining, and cultural attractions—while being surrounded by tree-lined streets, historic architecture, and strong long-term appreciation. A truly unique opportunity to own a move-in-ready downtown home with income potential, space, and an unbeatable location!
Sold for $975,000
$975,000
530 S EOLA DRIVE, ORLANDO, FL 32801
6beds
3,273sqft
Single Family Residence
Built in 1925
0.25 Acres Lot
$978,500 Zestimate®
$298/sqft
$6,458 Estimated rent
Home value
$978,500
$900,000 - $1.07M
$6,458/mo
Zestimate® history
Owner options
List your home for rent
$6,458/mo
Rent Zestimate®
Find your next renter with Zillow Rental Manager. Plus, with online applications, you can quickly screen prospective tenants – for free.
$6,458/mo
Rent Zestimate®
Refinance and save
$6,949/mo
Est. payment
Refinancing to a lower rate could help reduce your monthly payments and save thousands over the life of the loan.
$6,949/mo
Est. payment
Explore your selling options
Work with a Zillow partner agent
Leverage their expertise and Zillow's premium Showcase listings to get your home seen by more buyers.
Get startedList with your own agent
Get your home in front of millions of buyers by listing it on Zillow.
Learn how to do itSell it yourself
Take full control of how buyers see your home on Zillow by listing For Sale by Owner (FSBO).
List your homeWhat's special
Detached in-law suiteRenovated kitchenThoughtfully renovated throughoutTwo spacious bedroomsNewly installed deckCompletely modernized historic residenceRare quarter acre lot
Zillow last checked:
Listing updated:
Listed by:
Jason Asa 407-337-7702,
LPT REALTY, LLC 877-366-2213,
Jasmin Pukke 561-430-9915,
LPT REALTY, LLC
Bought with:
Daphne Jeffcoat Squeteri, 3435447
COMPASS FLORIDA LLC
Source: Stellar MLS,MLS#: O6372256 Originating MLS: Orlando Regional
Originating MLS: Orlando Regional
Facts & features
Interior
Bedrooms & bathrooms
- Bedrooms: 6
- Bathrooms: 4
- Full bathrooms: 4
Rooms
- Room types: Den/Library/Office, Dining Room, Great Room, Utility Room
Primary bedroom
- Features: Walk-In Closet(s)
- Level: Second
- Area: 211.93 Square Feet
- Dimensions: 12.11x17.5
Bedroom 1
- Features: Built-in Closet
- Level: First
- Area: 198.72 Square Feet
- Dimensions: 13.8x14.4
Bedroom 2
- Features: Built-in Closet
- Level: First
- Area: 135.47 Square Feet
- Dimensions: 13.4x10.11
Bedroom 3
- Features: Built-in Closet
- Level: Second
- Area: 162.63 Square Feet
- Dimensions: 13.9x11.7
Bedroom 4
- Features: Built-in Closet
- Level: Second
- Area: 162.63 Square Feet
- Dimensions: 13.9x11.7
Bedroom 5
- Features: Built-in Closet
- Level: Second
- Area: 78.57 Square Feet
- Dimensions: 9.7x8.1
Dining room
- Level: First
- Area: 159.85 Square Feet
- Dimensions: 13.9x11.5
Kitchen
- Level: First
- Area: 249.6 Square Feet
- Dimensions: 13x19.2
Living room
- Level: First
- Area: 291.2 Square Feet
- Dimensions: 13x22.4
Heating
- Central, Electric
Cooling
- Central Air
Appliances
- Included: Oven, Cooktop, Dishwasher, Disposal, Dryer, Electric Water Heater, Exhaust Fan, Freezer, Ice Maker, Microwave, Range, Refrigerator, Washer
- Laundry: In Kitchen, Inside, Laundry Room
Features
- Ceiling Fan(s), Crown Molding, Dry Bar, Eating Space In Kitchen, High Ceilings, Kitchen/Family Room Combo, Open Floorplan, Stone Counters, Tray Ceiling(s), Walk-In Closet(s)
- Flooring: Ceramic Tile, Engineered Hardwood, Laminate
- Doors: French Doors, Outdoor Grill
- Windows: Blinds, Drapes, Shades, Shutters, Window Treatments
- Has fireplace: No
Interior area
- Total structure area: 4,536
- Total interior livable area: 3,273 sqft
Property
Parking
- Total spaces: 3
- Parking features: Driveway, Garage Door Opener, Garage Faces Side, Guest, Off Street, On Street, Oversized, Parking Pad
- Garage spaces: 3
- Has uncovered spaces: Yes
- Details: Garage Dimensions: 27x27
Features
- Levels: Two
- Stories: 2
- Patio & porch: Covered, Deck, Front Porch, Patio, Porch, Rear Porch
- Exterior features: Balcony, Irrigation System, Lighting, Outdoor Grill, Rain Gutters, Sidewalk, Storage
- Fencing: Fenced
Lot
- Size: 0.25 Acres
- Features: Historic District, City Lot, Level, Near Public Transit, Oversized Lot, Sidewalk, Street One Way
- Residential vegetation: Mature Landscaping, Trees/Landscaped
Details
- Additional structures: Guest House, Storage, Workshop
- Parcel number: 362229722805052
- Zoning: R-2A/T/HP/
- Special conditions: None
Construction
Type & style
- Home type: SingleFamily
- Property subtype: Single Family Residence
Materials
- Other
- Foundation: Crawlspace
- Roof: Shingle
Condition
- New construction: No
- Year built: 1925
Utilities & green energy
- Sewer: Public Sewer
- Water: Public
- Utilities for property: BB/HS Internet Available, Cable Available, Electricity Connected, Public, Sewer Connected, Street Lights, Water Available
Community & HOA
Community
- Security: Closed Circuit Camera(s), Security Lights
- Pet fee: $0 monthly
- Subdivision: F T POYNTERS ADD
HOA
- Has HOA: No
Location
- Region: Orlando
Financial & listing details
- Price per square foot: $298/sqft
- Tax assessed value: $753,242
- Annual tax amount: $8,346
- Date on market: 1/8/2026
- Cumulative days on market: 202 days
- Listing terms: Cash,Conventional,FHA,VA Loan
- Ownership: Fee Simple
- Total actual rent: 0
- Electric utility on property: Yes
- Road surface type: Brick, Paved
Price history
| Date | Event | Price |
|---|---|---|
| 4/24/2026 | Sold | $975,000-2.5%$298/sqft |
Source:  Stellar MLS #O6372256 Report a problem Stellar MLS #O6372256 Report a problem | ||
| 2/17/2026 | Pending sale | $999,900$305/sqft |
Source: Stellar MLS #O6372256 Report a problem | ||
| 1/8/2026 | Listed for sale | $999,900-4.7%$305/sqft |
Source: Stellar MLS #O6372256 Report a problem | ||
| 12/10/2025 | Listing removed | $1,049,000$321/sqft |
Source: Stellar MLS #TB8402049 Report a problem | ||
| 6/30/2025 | Listed for sale | $1,049,000+135.7%$321/sqft |
Source: Stellar MLS #TB8402049 Report a problem | ||
| 4/19/2013 | Sold | $445,000-6.1%$136/sqft |
Source: Public Record Report a problem | ||
| 2/5/2013 | Listed for sale | $474,000+1.1%$145/sqft |
Source: Olde Town Brokers, Inc. #O5141802 Report a problem | ||
| 6/28/2011 | Listing removed | $469,000$143/sqft |
Source: NCI #O5021778 Report a problem | ||
| 5/12/2011 | Price change | $469,000-2.1%$143/sqft |
Source: NCI #O5021778 Report a problem | ||
| 3/17/2011 | Price change | $479,000-2%$146/sqft |
Source: NCI #O5021778 Report a problem | ||
| 2/12/2011 | Price change | $489,000-2%$149/sqft |
Source: NCI #O5021778 Report a problem | ||
| 12/28/2010 | Listed for sale | $499,000+362%$152/sqft |
Source: NCI #O5021778 Report a problem | ||
| 10/2/1997 | Sold | $108,000$33/sqft |
Source: Public Record Report a problem | ||
Public tax history
| Year | Property taxes | Tax assessment |
|---|---|---|
| 2024 | $8,346 +4.9% | $475,828 +3% |
| 2023 | $7,953 +2.8% | $461,969 +3% |
| 2022 | $7,735 +1.5% | $448,514 +3% |
| 2021 | $7,619 +0.8% | $435,450 +1.4% |
| 2020 | $7,561 +1% | $429,438 +2.3% |
| 2019 | $7,486 +0.9% | $419,783 +1.9% |
| 2018 | $7,418 | $411,956 -12.1% |
| 2017 | $7,418 +1.2% | $468,746 +7.7% |
| 2016 | $7,327 +0.4% | $435,387 -3.8% |
| 2015 | $7,299 -1.8% | $452,783 +16.3% |
| 2014 | $7,436 +0.7% | $389,322 +11.5% |
| 2013 | $7,387 +50% | $349,078 +6.1% |
| 2012 | $4,923 +2.9% | $329,116 -2% |
| 2011 | $4,784 +4.7% | $335,945 +4.3% |
| 2010 | $4,570 | $322,139 -11.6% |
| 2009 | -- | $364,471 -14.1% |
| 2008 | $4,262 +6.4% | $424,331 +15.3% |
| 2006 | $4,007 -6.2% | $367,894 +15.1% |
| 2005 | $4,269 +8.9% | $319,611 +7.5% |
| 2004 | $3,922 -0.4% | $297,272 +5.2% |
| 2003 | $3,938 +5.9% | $282,582 +10.4% |
| 2002 | $3,718 +3.8% | $255,997 +6.7% |
| 2001 | $3,582 +4.8% | $239,878 +25.7% |
| 2000 | $3,417 | $190,777 |
Find assessor info on the county website
Neighborhood: Lake Cherokee
Nearby homes
- $881,3004 bd3 ba3.3k sqft534 S Eola Dr, Orlando, FL 32801Off Market
- $1,001,0001 bd1 ba750 sqft526 S Eola Dr, Orlando, FL 32801Off Market

- $1,7991 bd1 ba750 sqft526 S Eola Dr #1, Orlando, FL 32801For Rent
- $--2 bd1 ba-- sqft526 S Eola Dr #449, Orlando, FL 32801Off Market
- $--1 bd1 ba-- sqft526 S Eola Dr #448, Orlando, FL 32801Off Market
- $--1 bd1 ba750 sqft526 S Eola Dr APT 3, Orlando, FL 32801Off Market
- $--1 bd1 ba750 sqft526 S Eola Dr UNIT 2, Orlando, FL 32801Off Market
- $--2 bd1 ba775 sqft526 S Eola Dr #524, Orlando, FL 32801Off Market
Nearby schools
GreatSchools rating
- 9/10Blankner K-8Grades: PK-8Distance: 1.5 mi
- 6/10William R Boone High SchoolGrades: 9-12Distance: 1.2 mi
Schools provided by the listing agent
- Elementary: Blankner Elem
- Middle: Blankner School (K-8)
- High: Boone High
Source: Stellar MLS. This data may not be complete. We recommend contacting the local school district to confirm school assignments for this home.
Get a cash offer in 3 minutes
Find out how much your home could sell for in as little as 3 minutes with a no-obligation cash offer.
Estimated market value
$978,500
Get a cash offer in 3 minutes
Find out how much your home could sell for in as little as 3 minutes with a no-obligation cash offer.
Estimated market value
$978,500
- Florida
- Orange County
- Orlando
- 32801
- Lake Cherokee
- 530 S EOLA DRIVE
Nearby cities
Nearby neighborhoods
Nearby zip codes
Other Orlando Topics
