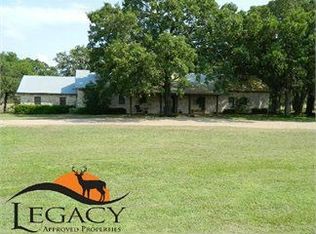
A D O R A B L E!!!! Don't miss out on this 1940's farm house that has been redone and no money spared! 1860 sq foot, three bedroom and two baths. The master bedroom has a nice sitting area or office area off of it. Sitting on one acre with no known restrictions. So, would be perfect for your 4H projects!! In the highly desirable Dawson ISD. City convenience, country feel! Come and check this place out. Don't expect it to last long.
Sold
Price Unknown
530 S Main St, Dawson, TX 76639
3beds
1,830sqft
Farm, Single Family Residence
Built in 1940
1 Acres Lot
$275,300 Zestimate®
$--/sqft
$1,937 Estimated rent
Home value
$275,300
$253,000 - $295,000
$1,937/mo
Zestimate® history
Owner options
List your home for rent
$1,937/mo
Rent Zestimate®
Find your next renter with Zillow Rental Manager. Plus, with online applications, you can quickly screen prospective tenants – for free.
$1,937/mo
Rent Zestimate®
Refinance and save
Refinancing to a lower rate could help reduce your monthly payments and save thousands over the life of the loan.
Explore your selling options
Work with a Zillow partner agent
Leverage their expertise and Zillow's premium Showcase listings to get your home seen by more buyers.
Get startedList with your own agent
Get your home in front of millions of buyers by listing it on Zillow.
Learn how to do itSell it yourself
Take full control of how buyers see your home on Zillow by listing For Sale by Owner (FSBO).
List your homeWhat's special
Office areaMaster bedroomNice sitting area
Zillow last checked:
Listing updated:
Listed by:
Carissa Bryant 0649377,
JPAR Cleburne
Bought with:
Aaron Tucker
CENTURY 21 Judge Fite Company
Source: NTREIS,MLS#: 20568229
Facts & features
Interior
Bedrooms & bathrooms
- Bedrooms: 3
- Bathrooms: 2
- Full bathrooms: 2
Primary bedroom
- Level: First
- Dimensions: 11 x 14
Bedroom
- Level: First
- Dimensions: 11 x 11
Bedroom
- Level: First
- Dimensions: 13 x 11
Primary bathroom
- Features: Dual Sinks
- Level: First
- Dimensions: 7 x 9
Bonus room
- Level: First
- Dimensions: 7 x 11
Dining room
- Level: First
- Dimensions: 12 x 14
Other
- Level: First
- Dimensions: 11 x 6
Kitchen
- Features: Built-in Features, Eat-in Kitchen, Kitchen Island, Pantry
- Level: First
- Dimensions: 12 x 19
Laundry
- Level: First
- Dimensions: 11 x 6
Living room
- Level: First
- Dimensions: 13 x 15
Heating
- Central
Cooling
- Central Air
Appliances
- Included: Dishwasher, Gas Range, Microwave
Features
- Chandelier, Decorative/Designer Lighting Fixtures, Eat-in Kitchen, Kitchen Island, Pantry, Cable TV, Natural Woodwork, Walk-In Closet(s)
- Flooring: Vinyl, Wood
- Has basement: No
- Has fireplace: No
Interior area
- Total interior livable area: 1,830 sqft
Property
Parking
- Parking features: Driveway, Gravel
- Has uncovered spaces: Yes
Features
- Levels: One
- Stories: 1
- Patio & porch: Covered
- Pool features: None
Lot
- Size: 1 Acres
- Features: Acreage
Details
- Parcel number: 45211
Construction
Type & style
- Home type: SingleFamily
- Architectural style: Ranch,Farmhouse
- Property subtype: Farm, Single Family Residence
Materials
- Foundation: Pillar/Post/Pier
- Roof: Composition
Condition
- Year built: 1940
Utilities & green energy
- Water: Public
- Utilities for property: Natural Gas Available, Water Available, Cable Available
Community & HOA
Community
- Subdivision: none
HOA
- Has HOA: No
Location
- Region: Dawson
Financial & listing details
- Tax assessed value: $202,320
- Annual tax amount: $1,422
- Date on market: 3/22/2024
- Cumulative days on market: 17 days
- Listing terms: Cash,Conventional,FHA,VA Loan
- Exclusions: TV's and mounts, washer & dryer, curtains, deep freezer, both refrigerators (1 in kitchen 1 in laundry room), wildlife mounts.
Price history
| Date | Event | Price |
|---|---|---|
| 5/8/2024 | Sold | -- |
Source: NTREIS #20568229 Report a problem | ||
| 5/3/2024 | Pending sale | $289,000$158/sqft |
Source: NTREIS #20568229 Report a problem | ||
| 4/9/2024 | Contingent | $289,000$158/sqft |
Source: NTREIS #20568229 Report a problem | ||
| 3/22/2024 | Listed for sale | $289,000$158/sqft |
Source: NTREIS #20568229 Report a problem | ||
Public tax history
| Year | Property taxes | Tax assessment |
|---|---|---|
| 2025 | $1,637 +181.4% | $202,320 +96.5% |
| 2024 | $582 +17.6% | $102,967 +10% |
| 2023 | $495 | $93,606 +10% |
| 2022 | -- | $85,096 +10% |
| 2021 | -- | $77,360 +34.8% |
| 2020 | -- | $57,410 +3.3% |
| 2019 | -- | $55,560 +82.8% |
| 2017 | -- | $30,390 +1.5% |
| 2016 | -- | $29,930 +3.5% |
| 2015 | -- | $28,930 |
| 2014 | -- | $28,930 |
Find assessor info on the county website
Neighborhood: 76639
Nearby homes
- $171,86041 acres528 S Main St, Dawson, TX 76639Off Market
- $--435 sqft109 Oakridge Ln, Dawson, TX 76639Off Market
- $120,100-- bd-- ba1.6k sqft580 Fm 1838, Dawson, TX 76639Off Market
- $642,900-- bd-- ba8.5k sqft578 Fm 1838, Dawson, TX 76639Off Market
- $245,500-- bd-- ba1.4k sqft560 Fm 1838, Dawson, TX 76639Off Market
- $213,800-- bd-- ba1.2k sqft542 Fm 1838, Dawson, TX 76639Off Market
- $257,000-- bd-- ba1.7k sqft101 Oakridge Rd, Dawson, TX 76639Off Market
- $325,600-- bd1 ba2.7k sqft105 Oakridge Rd, Dawson, TX 76639Off Market
Nearby schools
GreatSchools rating
- 5/10Dawson High SchoolGrades: PK-12Distance: 1 mi
Schools provided by the listing agent
- Elementary: Dawson
- Middle: Dawson
- High: Dawson
- District: Dawson ISD
Source: NTREIS. This data may not be complete. We recommend contacting the local school district to confirm school assignments for this home.
- Texas
- Navarro County
- Dawson
- 76639
- 530 S Main St
