Skip main navigation
Sold
  • Price Unknown

    530 S Maple St, Ottawa, KS 66067

    4beds
    1,792sqft
    Single Family Residence, Residential
    Built in 1903
    7,500 Acres Lot
    $243,000 Zestimate®
    $--/sqft
    $2,011 Estimated rent

    Home value

    $243,000

    $228,000 - $258,000

    $2,011/mo

    Zestimate® history
    Loading
    Loading...

    Owner options

    List your home for rent

    $2,011/mo

    Rent Zestimate®

    Find your next renter with Zillow Rental Manager. Plus, with online applications, you can quickly screen prospective tenants – for free.

    Learn more

    $2,011/mo

    Rent Zestimate®

    Refinance and save

    Refinancing to a lower rate could help reduce your monthly payments and save thousands over the life of the loan.

    See today's rates

    Explore your selling options

    Work with a Zillow partner agent

    Leverage their expertise and Zillow's premium Showcase listings to get your home seen by more buyers.

    Get started

    List with your own agent

    Get your home in front of millions of buyers by listing it on Zillow.

    Learn how to do it

    Sell it yourself

    Take full control of how buyers see your home on Zillow by listing For Sale by Owner (FSBO).

    List your home

    What's special

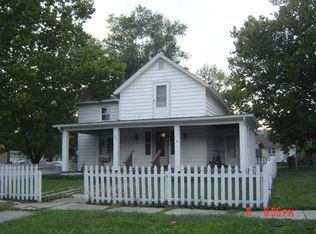
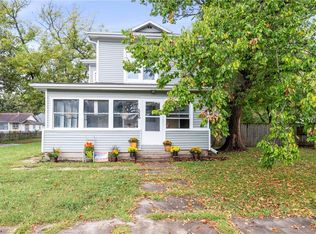
    Lovingly restored Turn-of-the Century Arts & Crafts style home. Original woodwork is intact throughout the house and enormous care has been taken to ensure new items - such as the breakfast nook's stone foundation- were made to match and enhance the homes beautiful architecture inside and out. This home is a tribute to the skill of great artisans, yet updated for the 21st century without losing the original charm, making this an ideal and welcoming family home. The original front door made of oak and beveled glass opens into the expansive foyer, complete with a light-reflecting leaded glass window. Now stand back and take in the restored wood columns, working fireplace in the living room, hardwood floors and the eye-catching staircase. The still functioning pocket doors lead from the living room into the formal dining room complete with a bay window area with built-in drawers for additional storage. Now walk into the kitchen and behold the custom-made solid maple kitchen cabinets, stainless appliances and the natural ceramic tile floor which offers an efficient & welcoming kitchen. The breakfast nook's double French doors lead out to the newly added back porch with a yard that is wonderfully shaded. The second floor bedrooms with original old-growth pine plank floors and exceptional plaster walls are spacious and have surprisingly large closets. The most loved room in the house is at the end of the hall - the fully screened upper floor porch, is a quiet retreat away from the

    Zillow last checked:

    Listing updated:

    Listed by:

    House Non Member,

    SUNFLOWER ASSOCIATION OF REALT

    Bought with:

    Richard Coopman, 00247068

    Liberty Real Estate LLC

    Source: Sunflower AOR as distributed by MLS GRID,MLS#: 231357MLS Logo

    Facts & features

    Interior

    Bedrooms & bathrooms
    • Bedrooms: 4
    • Bathrooms: 2
    • Full bathrooms: 1
    • 1/2 bathrooms: 1
    Primary bedroom
    • Level: Upper
    • Area: 132
    • Dimensions: 11 x 12
    Bedroom 2
    • Level: Upper
    • Area: 121
    • Dimensions: 11 x 11
    Bedroom 3
    • Level: Upper
    • Area: 110
    • Dimensions: 10 x11
    Bedroom 4
    • Level: Upper
    • Area: 100
    • Dimensions: 10 x10
    Laundry
    • Level: Basement
    Features
    • Has basement: Yes
    • Has fireplace: No
    Interior area
    • Total structure area: 1,792
    • Total interior livable area: 1,792 sqft
    • Finished area above ground: 1,792
    • Finished area below ground: 0

    Property

    Features
    • Levels: Two Or More
    Lot
    • Size: 7,500 Acres
    • Dimensions: 50 x 150
    Details
    • Parcel number: 4883
    • Special conditions: Standard,Arm's Length

    Construction

    Type & style
    • Home type: SingleFamily
    • Property subtype: Single Family Residence, Residential
    Condition
    • Year built: 1903

    Community & neighborhood

    Location
    • Region: Ottawa
    • Subdivision: Franklin County

    Price history

    DateEventPrice
    10/6/2023Sold--
    Source: Sunflower AOR as distributed by MLS GRID #231357 Report a problem
    8/29/2023Pending sale$200,000$112/sqft
    Source: Heartland MLS as distributed by MLS GRID #2451716 Report a problem
    8/25/2023Listed for sale$200,000$112/sqft
    Source: Heartland MLS as distributed by MLS GRID #2451716 Report a problem

    Public tax history

    YearProperty taxesTax assessment
    2024$3,762 +54.2%$24,507 +57.4%
    2023$2,440 +7.9%$15,571 +11.6%
    2022$2,262 $13,951 +7.5%
    2021-- $12,983 +16.6%
    2020-- $11,139 +4%
    2019$1,898 +6.6%$10,710 +7.4%
    2018$1,780 +1.5%$9,970 +2.1%
    2017$1,754 +1.9%$9,763 +0.5%
    2016$1,721 +2.9%$9,717 -0.2%
    2015$1,672 $9,740 +1%
    2014$1,672 $9,648 -0.9%
    2013-- $9,740
    2012-- --
    2011-- --
    2009-- $10,000
    2008-- $10,000

    Find assessor info on the county website

    Neighborhood: 66067

    Nearby schools

    GreatSchools rating
    Schools provided by the listing agent
    • Elementary: Sunflower Elementary School/USD 290 Ottawa
    • Middle: Ottawa Middle School/USD 290
    • High: Ottawa High School/USD 290

    Source: Sunflower AOR as distributed by MLS GRID. This data may not be complete. We recommend contacting the local school district to confirm school assignments for this home.

    Get a cash offer in 3 minutes
    Find out how much your home could sell for in as little as 3 minutes with a no-obligation cash offer.
    Estimated market value
    $243,000
    Get a cash offer in 3 minutes
    Find out how much your home could sell for in as little as 3 minutes with a no-obligation cash offer.
    Estimated market value
    $243,000