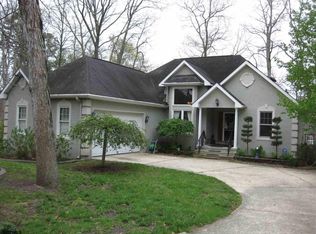
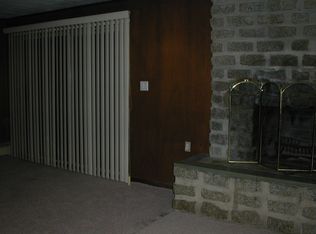
Welcome to 530 Marshall Street, Galloway – a custom-built home that stands out from the rest! This beautiful residence boasts 3 spacious bedrooms, 2 tastefully designed bathrooms, and a convenient 2-car garage, all nestled on a private half-acre lot stretching from one street to the next. Step inside to discover an open-concept living space that seamlessly combines the dining room, kitchen, living room, and sunroom. This versatile layout is ideal for both hosting lively gatherings and enjoying quiet moments at home. At the heart of this home, the kitchen shines with sprawling countertops and an inviting eat-in area, perfect for casual meals with family or friends. The high ceilings throughout the home add to the bright, airy ambiance, creating a sense of spaciousness in every room. The expansive living room, crowned with cathedral ceilings and featuring a loft that overlooks the space, offers a perfect place to relax. A sliding door opens to the backyard, making it easy to enjoy the changing seasons from the comfort of your couch. The abundance of windows in the living area and sunroom fills the space with natural light, enhancing the warm and welcoming feel. Each of the three bedrooms is generously sized and filled with natural light, providing peaceful retreats. The primary suite is a true sanctuary, complete with an updated en-suite bathroom and a large walk-in closet for ample storage. Step outside to your private backyard oasis, where mature trees and lush greenery create a tranquil, country-like setting. This space is perfect for outdoor entertaining, relaxing, or enjoying the peaceful sounds of nature. The fenced backyard offers additional privacy and is ideal for pets, with plenty of room for other outdoor activities. The 2-car garage is a standout feature, offering soaring ceilings that provide ample storage options, including wall-mounted storage. A convenient ramp leads from the garage to the basement, where 12-foot ceilings create endless possibilities for additional living space, a workshop, or recreational area. Situated just around the corner from the prestigious Seaview Golf Resort and minutes from downtown Galloway and the shore, this home offers easy access to shopping, dining, and modern amenities, all while maintaining a peaceful, private atmosphere. Don’t miss the chance to make this exceptional property your own. Contact us today to schedule a visit and experience the charm and comfort of this stunning home firsthand!
Sold for $424,000
$424,000
530 S Marshall Ave, Galloway, NJ 08205
3beds
--sqft
Single Family Residence
Built in 1995
0.47 Acres Lot
$469,300 Zestimate®
$--/sqft
$3,385 Estimated rent
Home value
$469,300
$413,000 - $535,000
$3,385/mo
Zestimate® history
Owner options
List your home for rent
$3,385/mo
Rent Zestimate®
Find your next renter with Zillow Rental Manager. Plus, with online applications, you can quickly screen prospective tenants – for free.
$3,385/mo
Rent Zestimate®
Refinance and save
$3,026/mo
Est. payment
Refinancing to a lower rate could help reduce your monthly payments and save thousands over the life of the loan.
$3,026/mo
Est. payment
Explore your selling options
Work with a Zillow partner agent
Leverage their expertise and Zillow's premium Showcase listings to get your home seen by more buyers.
Get startedList with your own agent
Get your home in front of millions of buyers by listing it on Zillow.
Learn how to do itSell it yourself
Take full control of how buyers see your home on Zillow by listing For Sale by Owner (FSBO).
List your homeWhat's special
High ceilingsPrivate backyard oasisSoaring ceilingsCathedral ceilingsUpdated en-suite bathroomLush greeneryMature trees
Zillow last checked:
Listing updated:
Listed by:
Daniel Levy 609-350-4280,
REAL - GALLOWAY
Bought with:
JOSE SINCLAIR, 0234090
Source: SJSRMLS,MLS#: 591372
Facts & features
Interior
Bedrooms & bathrooms
- Bedrooms: 3
- Bathrooms: 2
- Full bathrooms: 2
Rooms
- Room types: Dining Room, Florida Room, Laundry, Loft, Recreation/Family
Heating
- Forced Air, Natural Gas, Hot Water, Multi-Zoned
Cooling
- Ceiling Fan(s), Central Air
Appliances
- Included: Central Vacuum, Dishwasher, Dryer, Gas Stove, Refrigerator, Washer
Features
- Cathedral Ceiling(s), Walk-In Closet(s), Eat-in Kitchen
- Flooring: Tile, W/W Carpet
- Basement: 6 Ft. or More Head Room,Full,Unfinished
- Attic: Storage
- Has fireplace: No
Property
Parking
- Total spaces: 3
- Parking features: Garage
- Garage spaces: 2
Accessibility
- Accessibility features: Handicap Features
Features
- Levels: One and One Half
- Stories: 1
- Patio & porch: Porch
- Exterior features: Fenced Yard, Porch
- Has spa: Yes
- Fencing: Fenced
Lot
- Size: 0.47 Acres
- Dimensions: 103 x 200
Details
- Parcel number: 1
Construction
Type & style
- Home type: SingleFamily
- Property subtype: Single Family Residence
Materials
- Foundation: Masonry Floor/Wall
Condition
- New construction: No
- Year built: 1995
Utilities & green energy
- Sewer: Public Sewer
- Water: Well
Community & HOA
Location
- Region: Galloway
Financial & listing details
- Tax assessed value: $269,100
- Annual tax amount: $8,983
- Date on market: 12/10/2024
- Date available: 12/10/2024
Price history
| Date | Event | Price |
|---|---|---|
| 1/31/2025 | Sold | $424,000-3.6% |
Source:  SJSRMLS #591372 Report a problem SJSRMLS #591372 Report a problem | ||
| 12/10/2024 | Listed for sale | $440,000 |
Source: SJSRMLS #591372 Report a problem | ||
| 11/7/2024 | Listing removed | $440,000 |
Source: SJSRMLS #590181 Report a problem | ||
| 10/21/2024 | Listed for sale | $440,000+31.3% |
Source: SJSRMLS #590181 Report a problem | ||
| 11/19/2004 | Sold | $335,000 |
Source: Public Record Report a problem | ||
Public tax history
| Year | Property taxes | Tax assessment |
|---|---|---|
| 2025 | $8,983 | $269,100 |
| 2024 | $8,983 +0.4% | $269,100 |
| 2023 | $8,950 +5.7% | $269,100 |
| 2022 | $8,469 +1.6% | $269,100 |
| 2021 | $8,334 +1.9% | $269,100 |
| 2020 | $8,181 +8.6% | $269,100 |
| 2019 | $7,535 | $269,100 |
| 2018 | $7,535 -8.4% | $269,100 |
| 2017 | $8,224 +0.5% | $269,100 |
| 2016 | $8,186 +3.4% | $269,100 |
| 2015 | $7,914 -7.6% | $269,100 |
| 2014 | $8,569 +7.4% | $269,100 -30.8% |
| 2013 | $7,982 +1.7% | $388,600 |
| 2012 | $7,846 +2.5% | $388,600 |
| 2011 | $7,652 +3.9% | $388,600 |
| 2010 | $7,364 -7.4% | $388,600 |
| 2009 | $7,948 +2.8% | $388,600 +71.9% |
| 2008 | $7,729 +1.5% | $226,000 |
| 2007 | $7,614 | $226,000 |
| 2006 | -- | $226,000 +7.3% |
| 2005 | -- | $210,700 |
| 2004 | -- | $210,700 |
| 2003 | -- | $210,700 |
| 2002 | -- | $210,700 |
| 2001 | -- | $210,700 |
Find assessor info on the county website
Neighborhood: Absecon Highlands
Nearby homes
- $442,3003 bd2 ba1.5k sqft536 E Dickinson Ave, Galloway, NJ 08205Off Market
- $380,2004 bd2 ba1.3k sqft536 E Brown Ave, Galloway, NJ 08205Off Market
- $461,4005 bd3 ba2k sqft535 E Brown Ave, Galloway, NJ 08205Off Market

- $479,3004 bd2 ba3k sqft531 E Brown Ave, Galloway, NJ 08205Off Market
- $456,2004 bd2 ba2.7k sqft530 E Dickinson Ave, Galloway, NJ 08205Off Market
- $---- bd-- ba-- sqft533 E Dickinson Ave, Absecon, NJ 08205Off Market
- $42,3000.83 AcresDickinson Ave, Absecon, NJ 08205Off Market
- $2,8005,000 Square FeetDickinson Ave, Absecon, NJ 08205Off Market
Nearby schools
GreatSchools rating
- 4/10Smithville Elementary SchoolGrades: PK-6Distance: 3.3 mi
- 3/10Galloway Twp Middle SchoolGrades: 7-8Distance: 3.4 mi
- 4/10Absegami High SchoolGrades: 9-12Distance: 3.1 mi
Get a cash offer in 3 minutes
Find out how much your home could sell for in as little as 3 minutes with a no-obligation cash offer.
Estimated market value
$469,300
Get a cash offer in 3 minutes
Find out how much your home could sell for in as little as 3 minutes with a no-obligation cash offer.
Estimated market value
$469,300
- New Jersey
- Atlantic County
- Galloway
- 08205
- Absecon Highlands
- 530 S Marshall Ave
Nearby cities
Nearby neighborhoods
Nearby zip codes
Other Galloway Topics
