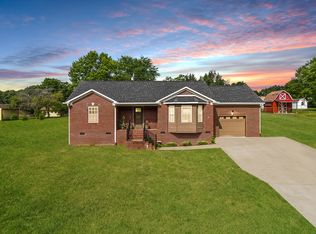
Front Porch living with this Move-in Ready 2023 Newer Construction Home in Hohenwald, TN – No HOA! This beautifully built 2023 single-family home offers modern finishes with laminate and tile flooring. Small-town charm with low property taxes in Tennessee. Located on a spacious 0.68-acre corner lot, this turn-key property is within walking distance to shops, restaurants, and local amenities.
Step inside to an open-concept layout featuring granite countertops with stylish tile backsplash, tall ceilings in the living room, and a cozy gas fireplace. The kitchen is equipped with premium Bosch stainless steel appliances (stove, microwave, and dishwasher) that convey with the home — along with the washer and dryer!
Additional highlights include: One-car attached garage with durable epoxy floors, fully encapsulated crawlspace with dehumidifier. Immediate closing available. Perfect for first-time buyers, downsizers, or anyone seeking a nearly new home with low maintenance in Lewis County.
Closed
Zillow last checked:
Listing updated:
Bought with:
Chris Schneider, 350675
Realty One Group Music City
Source: RealTracs MLS as distributed by MLS GRID,MLS#: 3211864
Price history
| Date | Event | Price |
|---|---|---|
| 8/6/2026 | Sold | $275,000-2.8%$204/sqft |
Source:  RealTracs MLS as distributed by MLS GRID #3211864 Report a problem RealTracs MLS as distributed by MLS GRID #3211864 Report a problem | ||
| 8/3/2026 | Pending sale | $282,900$210/sqft |
Source: RealTracs MLS as distributed by MLS GRID #3211864 Report a problem | ||
| 6/25/2026 | Contingent | $282,900$210/sqft |
Source: RealTracs MLS as distributed by MLS GRID #3211864 Report a problem | ||
| 6/12/2026 | Price change | $282,900-2.4%$210/sqft |
Source: RealTracs MLS as distributed by MLS GRID #3211864 Report a problem | ||
| 5/15/2026 | Listed for sale | $289,999$215/sqft |
Source: RealTracs MLS as distributed by MLS GRID #3211864 Report a problem | ||
| 5/1/2026 | Listing removed | $289,999$215/sqft |
Source: RealTracs MLS as distributed by MLS GRID #2805435 Report a problem | ||
| 1/8/2026 | Price change | $289,999-3.3%$215/sqft |
Source: RealTracs MLS as distributed by MLS GRID #2805435 Report a problem | ||
| 11/6/2025 | Price change | $299,999-2.4%$223/sqft |
Source: RealTracs MLS as distributed by MLS GRID #2805435 Report a problem | ||
| 10/14/2025 | Listed for sale | $307,500$228/sqft |
Source: RealTracs MLS as distributed by MLS GRID #2805435 Report a problem | ||
| 9/27/2025 | Listing removed | $307,500$228/sqft |
Source: RealTracs MLS as distributed by MLS GRID #2805435 Report a problem | ||
| 4/26/2025 | Price change | $307,500-0.8%$228/sqft |
Source: RealTracs MLS as distributed by MLS GRID #2805435 Report a problem | ||
| 3/28/2025 | Listed for sale | $310,000+15.5%$230/sqft |
Source: RealTracs MLS as distributed by MLS GRID #2805435 Report a problem | ||
| 6/10/2023 | Sold | $268,450+5.3%$199/sqft |
Source: RealTracs MLS as distributed by MLS GRID #2433487 Report a problem | ||
| 2/28/2023 | Contingent | $255,000$189/sqft |
Source: RealTracs MLS as distributed by MLS GRID #2433487 Report a problem | ||
| 9/14/2022 | Listed for sale | $255,000$189/sqft |
Source: RealTracs MLS as distributed by MLS GRID #2433487 Report a problem | ||
| 9/6/2022 | Pending sale | $255,000$189/sqft |
Source: RealTracs MLS as distributed by MLS GRID #2433487 Report a problem | ||
| 8/30/2022 | Listed for sale | $255,000+750%$189/sqft |
Source: RealTracs MLS as distributed by MLS GRID #2433487 Report a problem | ||
| 4/6/2022 | Sold | $30,000$22/sqft |
Source: Public Record Report a problem | ||
| 3/23/2022 | Pending sale | $30,000+500%$22/sqft |
Source: RealTracs MLS as distributed by MLS GRID #2367460 Report a problem | ||
| 1/26/2004 | Sold | $5,000$4/sqft |
Source: Public Record Report a problem | ||


Get pre-qualified for a loan
At Zillow Home Loans, we can pre-qualify you in as little as 5 minutes with no impact to your credit score.An equal housing lender. NMLS #10287.
