5 Bedroom 7 bath House with pool for Sale in Brentwood Flats - Seller financing for purchase considered; furnishings and personal property for lease. Hedged and gated entrance, thisCape Cod estate offers spacious indoor-outdoor living, an over-sized driveway, and ultimate privacy for living and entertaining. 5 bed, 7 bath in the Westgate flats of Brentwood in Los Angeles. This designer home boasts hardwood floors, crown moldings, high-end appliances, and high-quality finishes throughout. This renovated turnkey estate feels like a California retreat. The layout is spacious and feels comfortable with natural transitions between rooms on continuous light neutral hardwood floors. Enter the foyer with double story high ceilings and a beautiful view to the second level. At the front of the house, the formal living room and the formal dining room are off the foyer making this home perfect for intimate gatherings or extravagant entertaining. French doors open to the covered front lit porch and garden. The sophisticated design equips the home with an elegant living room with fireplace, which opens to the family room and chef's kitchen. The large kitchen takes center stage as the place where the family gatherings start. The gourmet kitchen comes equipped with premium appliances, gas range, abundant storage, a walk-in pantry and an expansive center marble island. The family room has a wall-to-wall tall sliding glass doors that open up completely to the backyard courtyard and pool area, blending an outdoor indoor California style of living. On the second floor there are a grand retreat master suite a second large master sized bedroom, two generous en-suite bedrooms, one with a balcony, and an upstairs living area. The grand master retreat features vaulted ceilings, opulent lounging sitting areas in an intimate oversized bedroom with dual closets. The large spa-like master bathroom is sun drenched and overlooks the treetops and yard. The master retreat bathroom has dual vanities, dual toilet rooms including a bidet, large soaking tub, and a large walk-in shower and built in cabinets. There is ample storage in closets throughout the home and an attic. The 5th bedroom is the maid's en-suite bedroom on the first floor. Enjoy complete privacy with a gated entrance at the street, a front yard rose garden and 30-foot hedges lining the property surrounding a lush garden with mature fruit trees. A walkway leading to the backyard leads to the pool and hot tub. There is a gas grill adjacent to the pool and a changing room with 1/2 bath outside and an adjacent outdoor shower. The garage holds an additional free-standing freezer, has work-stations with storage for projects, and houses the two floor elevator. There is a gas hook-up laundry room with a utility sink on the main floor. Located in close proximity to Brentwood's boutiques and restaurants. Ideal for those seeking an elite and luxurious lifestyle in the heart of Brentwood.
Sold for $6,650,000
$6,650,000
530 S Westgate Ave, Los Angeles, CA 90049
5beds
4,751sqft
Residential, Single Family Residence
Built in 1959
0.26 Acres Lot
$6,491,900 Zestimate®
$1,400/sqft
$25,528 Estimated rent
Home value
$6,491,900
$5.84M - $7.21M
$25,528/mo
Zestimate® history
Owner options
List your home for rent
$25,528/mo
Rent Zestimate®
Find your next renter with Zillow Rental Manager. Plus, with online applications, you can quickly screen prospective tenants – for free.
$25,528/mo
Rent Zestimate®
Refinance and save
$42,668/mo
Est. payment
Refinancing to a lower rate could help reduce your monthly payments and save thousands over the life of the loan.
$42,668/mo
Est. payment
Explore your selling options
Work with a Zillow partner agent
Leverage their expertise and Zillow's premium Showcase listings to get your home seen by more buyers.
Get startedList with your own agent
Get your home in front of millions of buyers by listing it on Zillow.
Learn how to do itSell it yourself
Take full control of how buyers see your home on Zillow by listing For Sale by Owner (FSBO).
List your homeWhat's special
Pool and hot tubMature fruit treesCovered front lit porchHigh-quality finishesGrand retreat master suiteUltimate privacyOpulent lounging sitting areas
Zillow last checked:
Listing updated:
Listed by:
Carolinne Wittlin DRE # 02216288 213-820-5833,
Todd N. Early 213-820-5833,
Todd Early DRE # 01905224 213-820-5833,
Todd N. Early
Bought with:
Rochelle Maize, DRE # 01365331
Nourmand & Associates-BH
Source: CLAW,MLS#: 25-479007
Facts & features
Interior
Bedrooms & bathrooms
- Bedrooms: 5
- Bathrooms: 7
- Full bathrooms: 5
- 1/2 bathrooms: 2
Rooms
- Room types: Breakfast Area, Den, Living Room, Dressing Area, Attic, Dining Room, Guest-Maids Quarters, Walk-In Pantry, Walk-In Closet, Patio Open, Dining Area, Pantry, Workshop, Patio Covered
Bedroom
- Features: Walk-In Closet(s)
- Level: Upper
Bathroom
- Features: Bidet, Double Vanity(s), Linen Closet, Powder Room, Shower and Tub
Kitchen
- Features: Kitchen Island, Marble Counters, Open to Family Room, Pantry, Gourmet Kitchen
Heating
- Forced Air, Natural Gas, Central
Cooling
- Air Conditioning, Central Air
Appliances
- Included: Double Oven, Warming Drawer, Range Hood, Indoor Grill, Microwave, Gas/Electric Range, Range, Gas Oven, Barbeque, Dishwasher, Dryer, Exhaust Fan, Refrigerator, Range/Oven, Water Line to Refrigerator, Disposal, Washer, Tankless Water Heater
- Laundry: Laundry Room, Inside, Gas Dryer Hookup
Features
- Coffered Ceiling(s), Cathedral-Vaulted Ceilings, Crown Molding, Elevator, Turnkey, Recessed Lighting, Bidet, Two Story Ceilings, 2 Staircases, Built-in Features, Wired for Sound, Wired for Data, Storage, High Ceilings, Built-Ins, Dining Area, Breakfast Area, Kitchen Island, Family Kitchen, Family Room, Formal Dining Rm, Eat-in Kitchen
- Flooring: Wood, Marble, Ceramic Tile, Hardwood
- Doors: French Doors, Sliding Doors
- Windows: Garden Window, Awning, Blinds
- Attic: Pull Down Stairs
- Number of fireplaces: 1
- Fireplace features: Living Room
Interior area
- Total structure area: 4,751
- Total interior livable area: 4,751 sqft
Property
Parking
- Total spaces: 2
- Parking features: Attached
- Attached garage spaces: 1
Accessibility
- Accessibility features: Doors - Swing In, Accessible Hallway(s)
Features
- Levels: Two
- Stories: 2
- Entry location: Foyer
- Patio & porch: Front Porch, Patio, Rock/Stone, Covered Porch
- Exterior features: Balcony, Barbecue, Rain Gutters
- Pool features: Heated, In Ground
- Spa features: Hot Tub
- Fencing: Privacy,Gate,Fenced Yard
- Has view: Yes
- View description: Courtyard, Pool
- Has water view: Yes
- Waterfront features: None
Lot
- Size: 0.26 Acres
- Features: Back Yard, Curbs, Landscaped, Street Lighting, Storm Drains, Sidewalks, Front Yard, Lot-Level/Flat, Irregular Lot, Flats
Details
- Additional structures: None
- Parcel number: 4401014011
- Zoning: LARS
- Special conditions: Standard
Construction
Type & style
- Home type: SingleFamily
- Architectural style: Cape Cod
- Property subtype: Residential, Single Family Residence
Materials
- Lap Siding, Drywall Walls
- Foundation: Slab
- Roof: Asphalt
Condition
- Updated/Remodeled
- Year built: 1959
Utilities & green energy
- Sewer: Paid
- Water: District
- Utilities for property: Utilities - Overhead
Community & HOA
Community
- Security: Automatic Gate, Gated, Carbon Monoxide Detector(s), Card/Code Access, Smoke Detector(s), Other, Alarm System
HOA
- Has HOA: No
Location
- Region: Los Angeles
Financial & listing details
- Price per square foot: $1,400/sqft
- Tax assessed value: $6,916,213
- Annual tax amount: $82,832
- Date on market: 1/9/2025
- Road surface type: Paved
Price history
| Date | Event | Price |
|---|---|---|
| 2/5/2025 | Sold | $6,650,000-0.7%$1,400/sqft |
Source:  CLAW #25-479007 Report a problem CLAW #25-479007 Report a problem | ||
| 1/16/2025 | Contingent | $6,700,000$1,410/sqft |
Source: CLAW #25-479007 Report a problem | ||
| 1/9/2025 | Listed for sale | $6,700,000+3.1%$1,410/sqft |
Source: CLAW #25-479007 Report a problem | ||
| 9/19/2024 | Listing removed | $6,500,000$1,368/sqft |
Source: CLAW #24-373519 Report a problem | ||
| 7/30/2024 | Price change | $6,500,000-5.8%$1,368/sqft |
Source: CLAW #24-373519 Report a problem | ||
| 6/19/2024 | Price change | $6,900,000-4.8%$1,452/sqft |
Source: CLAW #24-373519 Report a problem | ||
| 5/31/2024 | Price change | $7,250,000-8.8%$1,526/sqft |
Source: CLAW #24-373519 Report a problem | ||
| 4/17/2024 | Price change | $7,950,000-5.4%$1,673/sqft |
Source: CLAW #24-373519 Report a problem | ||
| 3/28/2024 | Listed for sale | $8,400,000+35.5%$1,768/sqft |
Source: CLAW #24-373519 Report a problem | ||
| 2/26/2019 | Sold | $6,200,000-6.1%$1,305/sqft |
Source: Public Record Report a problem | ||
| 2/25/2019 | Pending sale | $6,600,000$1,389/sqft |
Source: The Agency #18396436 Report a problem | ||
| 2/14/2019 | Listed for sale | $6,600,000-3.6%$1,389/sqft |
Source: The Agency #18396436 Report a problem | ||
| 11/28/2018 | Listing removed | $6,850,000$1,442/sqft |
Source: Hilton & Hyland #18396436 Report a problem | ||
| 10/12/2018 | Listed for sale | $6,850,000+12.3%$1,442/sqft |
Source: Hilton & Hyland #18396436 Report a problem | ||
| 6/1/2017 | Sold | $6,100,000-3.9%$1,284/sqft |
Source:  CLAW #16167406 Report a problem CLAW #16167406 Report a problem | ||
| 9/30/2016 | Listing removed | $6,350,000$1,337/sqft |
Source: Sotheby's International Realty #16109878 Report a problem | ||
| 9/13/2016 | Pending sale | $6,350,000$1,337/sqft |
Source: Sotheby's International Realty - Brentwood Brokerage #16-109878 Report a problem | ||
| 9/12/2016 | Listed for sale | $6,350,000$1,337/sqft |
Source: Sotheby's International Realty - Brentwood Brokerage #16-109878 Report a problem | ||
| 8/19/2016 | Pending sale | $6,350,000$1,337/sqft |
Source: Sotheby's International Realty - Brentwood Brokerage #16-109878 Report a problem | ||
| 6/15/2016 | Listed for sale | $6,350,000$1,337/sqft |
Source: Sotheby's International Realty - Brentwood Brokerage #16-109878 Report a problem | ||
| 6/10/2016 | Pending sale | $6,350,000$1,337/sqft |
Source: Sotheby's International Realty - Brentwood Brokerage #16-109878 Report a problem | ||
| 6/10/2016 | Listed for sale | $6,350,000$1,337/sqft |
Source: Sotheby's International Realty - Brentwood Brokerage #16-109878 Report a problem | ||
| 6/2/2016 | Pending sale | $6,350,000$1,337/sqft |
Source: Sotheby's International Realty - Brentwood Brokerage #16-109878 Report a problem | ||
| 5/5/2016 | Price change | $6,350,000-6.5%$1,337/sqft |
Source: Sotheby's International Realty - Brentwood Brokerage #16-109878 Report a problem | ||
| 3/28/2016 | Listed for sale | $6,795,000+43.1%$1,430/sqft |
Source: Sotheby's International Realty #16109878 Report a problem | ||
| 8/21/2014 | Sold | $4,750,000-8.6%$1,000/sqft |
Source: CLAW #14766657 Report a problem | ||
| 6/17/2014 | Listed for sale | $5,199,000+25.3%$1,094/sqft |
Source: Emailflyers LLC Report a problem | ||
| 2/5/2008 | Sold | $4,150,000$874/sqft |
Source: Public Record Report a problem | ||
Public tax history
| Year | Property taxes | Tax assessment |
|---|---|---|
| 2025 | $82,832 +1% | $6,916,213 +2% |
| 2024 | $81,983 +2% | $6,780,602 +2% |
| 2023 | $80,372 +4.9% | $6,647,650 +2% |
| 2022 | $76,596 +1.2% | $6,517,305 +2% |
| 2021 | $75,687 -1% | $6,389,516 +1% |
| 2020 | $76,487 | $6,324,000 -0.4% |
| 2019 | $76,487 +2.1% | $6,346,543 +2% |
| 2018 | $74,908 | $6,222,102 +25.3% |
| 2017 | $74,908 +25.4% | $4,966,519 +2% |
| 2016 | $59,741 +2.2% | $4,869,137 +2.5% |
| 2015 | $58,450 +55.6% | $4,750,000 +55.6% |
| 2014 | $37,558 | $3,053,398 +2.5% |
| 2012 | -- | $2,980,000 -13.2% |
| 2011 | -- | $3,434,000 |
| 2010 | -- | $3,434,000 -18.9% |
| 2009 | -- | $4,233,000 +58.6% |
| 2008 | -- | $2,669,629 +21.7% |
| 2007 | -- | $2,193,000 +847% |
| 2006 | -- | $231,584 |
| 2005 | -- | $231,584 +4% |
| 2004 | -- | $222,593 +1.9% |
| 2003 | -- | $218,515 +2% |
| 2002 | -- | $214,232 +4% |
| 2000 | -- | $205,916 |
Find assessor info on the county website
Neighborhood: Brentwood
Nearby homes
- $3,116,8003 bd3 ba2.1k sqft520 S Westgate Ave, Los Angeles, CA 90049Off Market
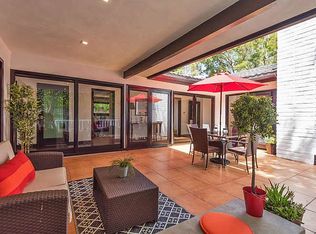
- $4,107,9004 bd4 ba2.8k sqft534 S Westgate Ave, Los Angeles, CA 90049Off Market
- $6,098,2005 bd6 ba4.8k sqft510 S Westgate Ave, Los Angeles, CA 90049Off Market
- $3,726,3004 bd4 ba2.8k sqft420 S Westgate Ave, Los Angeles, CA 90049Off Market

- $7,209,7003 bd-- ba3.3k sqft536 S Westgate Ave, Los Angeles, CA 90049Off Market
- $2,340,8003 bd3 ba1.8k sqft418 S Westgate Ave, Los Angeles, CA 90049Off Market
- $3,288,5003 bd5 ba2.6k sqft531 S Westgate Ave, Los Angeles, CA 90049Off Market
- $2,327,0002 bd2 ba2.1k sqft517 S Westgate Ave, Los Angeles, CA 90049Off Market
Nearby schools
GreatSchools rating
- 10/10Kenter Canyon Elementary SchoolGrades: K-5Distance: 1.5 mi
- 9/10Paul Revere Middle SchoolGrades: 6-8Distance: 1.4 mi
- 6/10University Senior High School CharterGrades: 9-12Distance: 0.9 mi
Schools provided by the listing agent
- District: Los Angeles Unified
Source: CLAW. This data may not be complete. We recommend contacting the local school district to confirm school assignments for this home.
Get a cash offer in 3 minutes
Find out how much your home could sell for in as little as 3 minutes with a no-obligation cash offer.
Estimated market value
$6,491,900
Get a cash offer in 3 minutes
Find out how much your home could sell for in as little as 3 minutes with a no-obligation cash offer.
Estimated market value
$6,491,900
- California
- Los Angeles County
- Los Angeles
- 90049
- Brentwood
- 530 S Westgate Ave
Nearby cities
Nearby neighborhoods
Nearby zip codes
Other Los Angeles Topics
