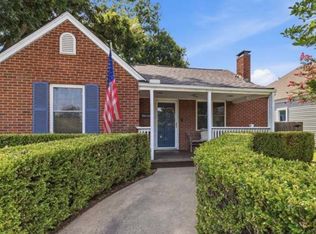
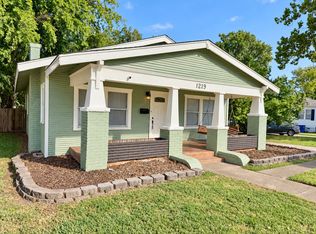
This charming 2 bedroom Craftsman sits close to the heart of Tulsa's Pearl District. All Bills Paid and Lawncare Provided. Must see this remodeled midtown gem only blocks from Cherry Street, local shops, dining & entertainment. All appliances included (Refrigerator, Washer/Dryer, Freezer, Range & Dishwasher). 2025 All New Vinyl Windows! Newly remodeled bathroom. Carport. Detached garage/shop and Rail container storage is Not Included. Minutes to downtown this home blends historic charm with modern updates.
House for rent
Singlefamily
Available now
Cats, small dogs OK
Air conditioner, central air
Electric dryer hookup laundry
Carport parking
Central, natural gas
What's special
- 3 days |
- -- |
- -- |
Zillow last checked:
Listing updated:
Travel times

Let’s turn your rent into credit progress
Build credit history with every on-time payment and get credit for the payment you’re already making.
Facts & features
Interior
Bedrooms & bathrooms
- Bedrooms: 2
- Bathrooms: 1
- Full bathrooms: 1
Heating
- Central, Natural Gas
Cooling
- Air Conditioner, Central Air
Appliances
- Included: Dishwasher, Dryer, Freezer, Gas Water Heater, Microwave Oven, Oven, Range, Refrigerator, Washer
- Laundry: Electric Dryer Hookup, Gas Dryer Hookup, In Unit, Washer Hookup
Features
- Attic, Cable TV, Gas Oven Connection, Gas Range Connection, High Ceilings, Laminate Counters
- Flooring: Carpet, Vinyl, Wood
- Attic: Yes
Interior area
- Total interior livable area: 1,268 sqft
Property
Parking
- Parking features: Carport
- Has carport: Yes
- Details: Contact manager
Features
- Stories: 1
- Exterior features: Attic, Gas Oven Connection, Gas Range Connection
- Pool features: Contact manager
Details
- Parcel number: 00575930601030
Construction
Type & style
- Home type: SingleFamily
- Architectural style: Craftsman
- Property subtype: SingleFamily
Condition
- Year built: 1939
Utilities & green energy
- Utilities for property: Cable Connected
Community & HOA
Community
- Features: Sidewalks
Location
- Region: Tulsa
Financial & listing details
- Lease term: 12 Months
Nearby apartments for rent

Price history
| Date | Event | Price |
|---|---|---|
| 10/15/2026 | Listing removed | $210,000$166/sqft |
Source:  MLS Technology, Inc. #2626792 Report a problem MLS Technology, Inc. #2626792 Report a problem | ||
| 10/15/2026 | Listed for rent | $1,500+20%$1/sqft |
Source: MLS Technology, Inc. #2637723 Report a problem | ||
| 8/4/2026 | Price change | $210,000-8.1%$166/sqft |
Source: MLS Technology, Inc. #2626792 Report a problem | ||
| 7/21/2026 | Listed for sale | $228,500+661.7%$180/sqft |
Source: MLS Technology, Inc. #2626792 Report a problem | ||
| 4/23/2025 | Listing removed | $1,250$1/sqft |
Source: Zillow Rentals Report a problem | ||
| 4/17/2025 | Listed for rent | $1,250$1/sqft |
Source: Zillow Rentals Report a problem | ||
| 8/24/2009 | Sold | $30,000-24.8%$24/sqft |
Source: Public Record Report a problem | ||
| 6/27/2009 | Price change | $39,900-7%$31/sqft |
Source: Coldwell Banker Select #904567 Report a problem | ||
| 6/20/2009 | Price change | $42,900-14%$34/sqft |
Source: Coldwell Banker Select #904567 Report a problem | ||
| 5/13/2009 | Price change | $49,900-9.1%$39/sqft |
Source: Coldwell Banker Select #904567 Report a problem | ||
| 4/10/2009 | Price change | $54,900-15.4%$43/sqft |
Source: Listhub #904567 Report a problem | ||
| 4/3/2009 | Price change | $64,900-7.2%$51/sqft |
Source: Listhub #904567 Report a problem | ||
| 3/24/2009 | Price change | $69,900-5.4%$55/sqft |
Source: Listhub #904567 Report a problem | ||
| 3/1/2009 | Price change | $73,900-6.3%$58/sqft |
Source: Listhub #904567 Report a problem | ||
| 2/18/2009 | Listed for sale | $78,900$62/sqft |
Source: Listhub #904567 Report a problem | ||