Located just blocks from beloved Mt. Tabor Park, this home offers something rare: sweeping views of majestic Mt. Hood to the east and picturesque territorial butte views to the south. A welcoming front porch looks out toward Mt. Tabor and leads into a formal entry, which opens to a light-filled living room with gas fireplace and built-ins. The living room flows into a formal dining room and on to the great room, where sunrises and alpenglow sunsets become part of daily life — whether you're gathering, dining, or simply relaxing. That same view carries into the custom kitchen, appointed with granite countertops, quality appliances, and abundant cabinetry, plus a separate butler's pantry with second sink, second dishwasher, and butcher block counters. French doors off the great room open to a spacious deck that extends the living area outdoors, ideal for morning coffee, summer dinners, or entertaining. A walk-in entry closet and half bath complete the main level. Upstairs, 3 bedrooms include a stunning primary suite with vaulted ceilings, a wall of windows framing Hood and territorial views, a spacious walk-in closet, and a luxurious bath with heated marble floors. The lower level adds flexibility with a 4th bedroom — equally suited as an office or second family room — along with a full bath and storage. A rare three-car garage offers parking or room to expand your living space. Outside, the backyard is a joy, with an above-ground pool, hot tub, and patio. All of this just minutes from Mt. Tabor Park, blocks from award-winning Coquine, and close to the shops, cafés, farmers market, and neighborhood favorites of Montavilla.
Active
$1,175,000
530 SE 70th Ave, Portland, OR 97215
4beds
3,083sqft
Residential, Single Family Residence
Built in 2007
6,534 Square Feet Lot
$-- Zestimate®
$381/sqft
$-- HOA
What's special
Gas fireplaceRare three-car garageHot tubPicturesque territorial butte viewsFormal dining roomWalk-in entry closetCustom kitchen
- 1 day
- 292
- 32
Likely to sell faster than
Zillow last checked:
Listing updated:
Listed by:
Tracy Wiens 503-516-8162,
Neighborhood Works,
Kristin Fitzgerald 503-929-6990,
Neighborhood Works
Source: RMLS (OR),MLS#: 394071644
Facts & features
Interior
Bedrooms & bathrooms
- Bedrooms: 4
- Bathrooms: 4
- Full bathrooms: 3
- Partial bathrooms: 1
- Main level bathrooms: 1
Rooms
- Room types: Bedroom 4, Laundry, Bedroom 2, Bedroom 3, Dining Room, Family Room, Kitchen, Living Room, Primary Bedroom
Primary bedroom
- Features: Deck, French Doors, Ensuite, Walkin Closet, Wallto Wall Carpet
- Level: Upper
- Area: 272
- Dimensions: 17 x 16
Bedroom 2
- Features: Double Closet, Wallto Wall Carpet
- Level: Upper
- Area: 154
- Dimensions: 14 x 11
Bedroom 3
- Features: Closet, Wallto Wall Carpet
- Level: Upper
- Area: 99
- Dimensions: 11 x 9
Bedroom 4
- Features: Wallto Wall Carpet
- Level: Lower
- Area: 204
- Dimensions: 17 x 12
Dining room
- Features: Hardwood Floors
- Level: Main
- Area: 156
- Dimensions: 13 x 12
Kitchen
- Features: Deck, Hardwood Floors, Island
- Level: Main
- Area: 210
- Width: 15
Living room
- Features: Bookcases, Fireplace, Hardwood Floors
- Level: Main
- Area: 196
- Dimensions: 14 x 14
Heating
- Forced Air 90, Fireplace(s)
Cooling
- Central Air
Appliances
- Included: Dishwasher, Disposal, Free-Standing Gas Range, Free-Standing Refrigerator, Stainless Steel Appliance(s), Wine Cooler, Washer/Dryer, Gas Water Heater, Tank Water Heater
- Laundry: Laundry Room
Features
- Ceiling Fan(s), Central Vacuum, Granite, High Ceilings, Soaking Tub, Vaulted Ceiling(s), Sink, Double Closet, Closet, Kitchen Island, Bookcases, Walk-In Closet(s), Butlers Pantry
- Flooring: Hardwood, Heated Tile, Tile, Wall to Wall Carpet
- Doors: French Doors
- Windows: Double Pane Windows
- Basement: Finished
- Number of fireplaces: 1
- Fireplace features: Gas
Interior area
- Total structure area: 3,083
- Total interior livable area: 3,083 sqft
Video & virtual tour
Property
Parking
- Total spaces: 3
- Parking features: Off Street, Garage Door Opener, Oversized, Tuck Under
- Garage spaces: 3
Features
- Stories: 3
- Patio & porch: Patio, Porch, Deck
- Exterior features: Yard
- Has spa: Yes
- Spa features: Free Standing Hot Tub
- Fencing: Fenced
- Has view: Yes
- View description: Mountain(s)
Lot
- Size: 6,534 Square Feet
- Features: Level, SqFt 5000 to 6999
Details
- Additional structures: ToolShed
- Parcel number: R587459
Construction
Type & style
- Home type: SingleFamily
- Architectural style: Craftsman
- Property subtype: Residential, Single Family Residence
Materials
- Lap Siding
- Foundation: Concrete Perimeter
- Roof: Composition
Condition
- Resale
- New construction: No
- Year built: 2007
Utilities & green energy
- Gas: Gas
- Sewer: Public Sewer
- Water: Public
Community & HOA
Community
- Security: None
HOA
- Has HOA: No
Location
- Region: Portland
Financial & listing details
- Price per square foot: $381/sqft
- Tax assessed value: $1,187,700
- Annual tax amount: $20,925
- Date on market: 9/17/2026
- Listing terms: Cash,Conventional
- Road surface type: Paved
Estimated market value
Not available
Estimated sales range
Not available
Not available
Price history
| Date | Event | Price |
|---|---|---|
| 9/17/2026 | Listed for sale | $1,175,000+54.6%$381/sqft |
Source:  RMLS (OR) #394071644 Report a problem RMLS (OR) #394071644 Report a problem | ||
| 3/6/2014 | Sold | $760,000-1.2%$247/sqft |
Source: Public Record Report a problem | ||
| 11/1/2013 | Price change | $769,000-2.7%$249/sqft |
Source: Oregon First - NE Office #13274200 Report a problem | ||
| 9/6/2013 | Price change | $790,000-1.1%$256/sqft |
Source: Oregon First - NE Office #13274200 Report a problem | ||
| 8/2/2013 | Price change | $799,000-2.4%$259/sqft |
Source: Oregon First - NE Office #13274200 Report a problem | ||
| 7/9/2013 | Listed for sale | $819,000+3.7%$266/sqft |
Source: Oregon First Report a problem | ||
| 9/13/2007 | Sold | $790,000$256/sqft |
Source: Public Record Report a problem | ||
Public tax history
| Year | Property taxes | Tax assessment |
|---|---|---|
| 2025 | $20,926 +3.6% | $784,900 +3% |
| 2024 | $20,198 +5.3% | $762,040 +3% |
| 2023 | $19,182 +0.3% | $739,850 +3% |
| 2022 | $19,131 +11.3% | $718,310 +3% |
| 2021 | $17,196 +10.7% | $697,390 +3% |
| 2020 | $15,535 +0.2% | $677,080 +3% |
| 2019 | $15,511 | $657,360 +3% |
| 2018 | $15,511 -0.8% | $638,220 +3% |
| 2017 | $15,633 +12.6% | $619,640 +3% |
| 2016 | $13,889 | $601,600 +3% |
| 2015 | $13,889 +13.9% | $584,080 +3% |
| 2014 | $12,190 +14.1% | $567,070 +3% |
| 2013 | $10,682 +6% | $550,560 +3% |
| 2012 | $10,074 +2.7% | $534,530 +3% |
| 2011 | $9,806 -10.7% | $518,970 +3% |
| 2010 | $10,975 +2.7% | $503,860 +3% |
| 2009 | $10,688 +6% | $489,190 +3% |
| 2008 | $10,086 +32% | $474,950 +35.5% |
| 2007 | $7,643 +144.5% | $350,510 +126.2% |
| 2006 | $3,126 | $154,990 |
Find assessor info on the county website
Monthly payment
Est. payment
Payment breakdown
Explore the cost of this home by adjusting the details. Changes won't be saved.Climate risks
Neighborhood: Mount Tabor
Nearby schools
Schools provided by the listing agent
- Elementary: Bridger
- Middle: Bridger
- High: Franklin
Source: RMLS (OR). This data may not be complete. We recommend contacting the local school district to confirm school assignments for this home.

Similar homes
- $1,075,0004 bd4 ba2.8k sqft1515 SE 57th Ave, Portland, OR 97215Active
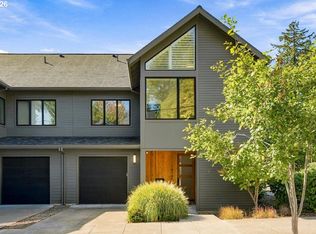
 MLS ID #491341602, Tracy Wiens, Neighborhood Works. RMLS (OR)
 - $915,0004 bd2 ba2.5k sqft7033 SE Stark St, Portland, OR 97215Active
 MLS ID #738242528, Heidi Hopfer, Neighbors Realty. RMLS (OR)
 - $885,0004 bd3 ba2.4k sqft461 SE 72nd Ave, Portland, OR 97215Active
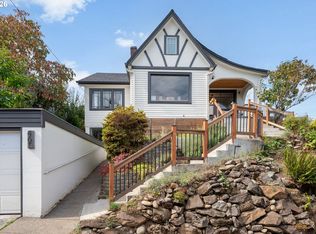 MLS ID #177910370, Heather Parmley, Coldwell Banker Bain. RMLS (OR)
 - $950,0003 bd2 ba2.4k sqft6626 SE Stark St, Portland, OR 97215Active
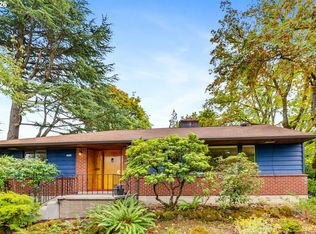 MLS ID #114488804, Jessica Brunt, Lark and Fir Realty LLC. RMLS (OR)
 - $1,250,0003 bd4 ba3.4k sqft107 NE Laurelhurst Pl, Portland, OR 97232ActiveMLS ID #362669565, Craig Alan Weeg, Weeg & Associates Real Estate. RMLS (OR)
- $799,0004 bd4 ba2.3k sqft2240 SE 48th Ave, Portland, OR 97215ActiveMLS ID #717933307, Chylese Austin, Lark and Fir Realty LLC. RMLS (OR)
- $599,0004 bd3 ba3.8k sqft6126 SE Stephens St, Portland, OR 97215ActiveMLS ID #797721151, Tracy Wiens, Neighborhood Works. RMLS (OR)
- $937,0004 bd2 ba2.8k sqft535 SE 70th Ave, Portland, OR 97215ActiveMLS ID #584750386, Emily Michel, Think Real Estate. RMLS (OR)
- $995,0004 bd3 ba3k sqft2435 NE 47th Ave, Portland, OR 97213ActiveMLS ID #546057028, Stacy Stokes, Like Kind Realty. RMLS (OR)
- $1,384,0004 bd3 ba3.7k sqft411 SE 65th Ave, Portland, OR 97215ActiveMLS ID #512597583, Nicolas Towle, Redfin. RMLS (OR)
- $779,9003 bd2 ba2.2k sqft4541 SE Salmon St, Portland, OR 97215ActiveMLS ID #152303806, Darryl Bodle, Keller Williams Realty Portland Premiere. RMLS (OR)
- $739,5003 bd2 ba2.4k sqft1915 SE 59th Ave, Portland, OR 97215ActiveMLS ID #617426741, Bradley Thurman, Windermere Realty Trust. RMLS (OR)
- $1,080,0003 bd2 ba2k sqft5104 SE Long St, Portland, OR 97206ActiveMLS ID #403008327, Lauren Goche, Think Real Estate. RMLS (OR)
- $949,5004 bd3 ba2.4k sqft4429 SE Tibbetts St, Portland, OR 97206ActiveMLS ID #333956585, Adam Jones, Dwellnest Real Estate. RMLS (OR)
- $925,0003 bd2 ba2.1k sqft505 SE 73rd Ave, Portland, OR 97215ActiveMLS ID #563442950, Noelle Brooks, Soldera Properties, Inc. RMLS (OR)
- $995,0003 bd3 ba2.9k sqft4002 NE Multnomah St, Portland, OR 97232ActiveMLS ID #754732889, Calle Holmgren, Friday and Company. RMLS (OR)
- $899,9004 bd3 ba2.7k sqft3575 SE Tibbetts St, Portland, OR 97202ActiveMLS ID #513079892, Bonnie Roseman, Living Room Realty. RMLS (OR)
- $795,0004 bd2 ba2.8k sqft904 SE 70th Ave, Portland, OR 97215ActiveMLS ID #184621323, Bridget Jones, RE/MAX Equity Group. RMLS (OR)
- $775,0004 bd2 ba2.2k sqft6214 NE Alameda St, Portland, OR 97213ActiveMLS ID #506266243, Stacey Puppo, Windermere Realty Trust. RMLS (OR)
