Welcome home to 530 Samuel Chase Way — a fantastic end-unit townhome in the heart of Tidewater Colony! This home was designed for today's lifestyle, the flexible entry level features a private bedroom, full bath, and family room with wet bar— both rooms ideal for hosting guests, creating a dedicated home office, or enjoying additional living and recreation space. Upstairs, the open-concept main level is equally suited for everyday living and entertaining, showcasing a kitchen with quartz countertops, stainless steel appliances, and abundant natural light. The adjoining dining area and spacious living room create an inviting gathering space, while the large deck extends the living area outdoors for dining, relaxing, or entertaining. Oversized windows on three sides fill this level with natural light and creates an airy, welcoming feeling throughout. The upper level offers two generously sized bedrooms, including a private owner's suite, an additional full bath, and conveniently located laundry. Perfectly positioned just outside Annapolis city limits with direct access to US-50, you're minutes from Downtown Annapolis, the waterfront, Annapolis Mall, and Parole Town Center. Community amenities include walking trails, tennis courts, an outdoor pool, fitness center, clubhouse, and playgrounds. Seller is purchasing a buyer home warranty through CINCH Home Services. Schedule your tour today and come experience living in Tidewater Colony!
Sold for $512,000
Zillow last checked:
Listing updated:
Bought with:
Doris Williams, 645060
Douglas Realty, LLC
Source: Bright MLS,MLS#: MDAA2147202
Price history
| Date | Event | Price |
|---|---|---|
| 7/15/2026 | Sold | $512,000-3.4%$213/sqft |
Source:  Bright MLS #MDAA2147202 Report a problem Bright MLS #MDAA2147202 Report a problem | ||
| 6/26/2026 | Pending sale | $530,000$220/sqft |
Source: Bright MLS #MDAA2147202 Report a problem | ||
| 6/4/2026 | Listed for sale | $530,000+24.7%$220/sqft |
Source: Bright MLS #MDAA2147202 Report a problem | ||
| 7/23/2025 | Listing removed | $3,400$1/sqft |
Source: Bright MLS #MDAA2117892 Report a problem | ||
| 7/5/2025 | Listed for rent | $3,400+13.3%$1/sqft |
Source: Bright MLS #MDAA2117892 Report a problem | ||
| 10/5/2023 | Listing removed | -- |
Source: Zillow Rentals Report a problem | ||
| 9/21/2023 | Listed for rent | $3,000+20%$1/sqft |
Source: Zillow Rentals Report a problem | ||
| 8/2/2021 | Sold | $425,000-3.4%$176/sqft |
Source: Public Record Report a problem | ||
| 3/23/2021 | Listed for sale | $439,900+0.2%$183/sqft |
Source: Owner Report a problem | ||
| 4/18/2020 | Listing removed | $439,000$182/sqft |
Source: Owner Report a problem | ||
| 2/29/2020 | Listed for sale | $439,000+14%$182/sqft |
Source: Owner Report a problem | ||
| 6/16/2019 | Listing removed | $2,500$1/sqft |
Source: Owner Report a problem | ||
| 5/6/2019 | Listed for rent | $2,500$1/sqft |
Source: Owner Report a problem | ||
| 11/17/2017 | Sold | $385,000-3.7%$160/sqft |
Source: Public Record Report a problem | ||
| 10/9/2017 | Pending sale | $399,990$166/sqft |
Source: Annapolis #1000134831 Report a problem | ||
| 9/21/2017 | Price change | $399,990-2.3%$166/sqft |
Source: Annapolis #1000134831 Report a problem | ||
| 8/11/2017 | Price change | $409,500-1.2%$170/sqft |
Source: Annapolis #AA10009008 Report a problem | ||
| 7/19/2017 | Listed for sale | $414,500+3.9%$172/sqft |
Source: Keller Williams Select Realtors #AA10009008 Report a problem | ||
| 12/3/2010 | Listing removed | $399,000$166/sqft |
Source: BizzUp Solutions #AA7308719 Report a problem | ||
| 5/14/2010 | Listed for sale | $399,000+47.2%$166/sqft |
Source: BizzUp Solutions #AA7308719 Report a problem | ||
| 7/29/2002 | Sold | $271,000+24.3%$113/sqft |
Source: Public Record Report a problem | ||
| 9/18/2000 | Sold | $218,000+23.9%$91/sqft |
Source: Public Record Report a problem | ||
| 5/7/1998 | Sold | $175,903$73/sqft |
Source: Public Record Report a problem | ||
Nearby homes
- $522,300-- bd3 ba1.4k sqft526 Samuel Chase Way, Annapolis, MD 21401Off Market
- $535,6003 bd4 ba2.1k sqft524 Samuel Chase Way, Annapolis, MD 21401Off Market
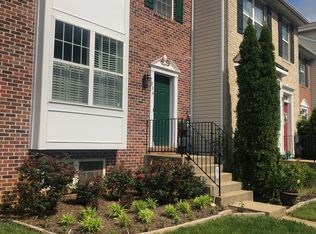
- $528,0004 bd3 ba2k sqft522 Samuel Chase Way, Annapolis, MD 21401Off Market

- $528,9004 bd4 ba1.9k sqft520 Samuel Chase Way, Annapolis, MD 21401Off Market
Get a cash offer in 3 minutes
Find out how much your home could sell for in as little as 3 minutes with a no-obligation cash offer.
Estimated market value
$512,100
