Welcome to 530 Sassafras Circle located in a well established subdivision in Valparaiso,IN. This 1.5 cape cod style home offers 2 bedrooms and 1 bathroom on each level. Upon entering the home, step into a large living room and where you can make tons of memories. The dining room is right off the kitchen and a separate family room and a 2 Car Garage that are all conveniently accessible. The backyard has tons of space and offers a private covered patio and privacy fence. Also the appliances are included such as the Refrigerator, Stove, Dishwasher, and Microwave. The seller is motivated and is offering a 1 year HOME WARRANTY as well. Check it out for yourself and schedule your showing today!
Closed
$234,900
530 Sassafras Ct, Valparaiso, IN 46385
4beds
2,236sqft
Single Family Residence
Built in 1977
6,316 Square Feet Lot
$266,100 Zestimate®
$105/sqft
$2,629 Estimated rent
Home value
$266,100
$253,000 - $279,000
$2,629/mo
Zestimate® history
Owner options
List your home for rent
$2,629/mo
Rent Zestimate®
Find your next renter with Zillow Rental Manager. Plus, with online applications, you can quickly screen prospective tenants – for free.
$2,629/mo
Rent Zestimate®
Refinance and save
$1,543/mo
Est. payment
Refinancing to a lower rate could help reduce your monthly payments and save thousands over the life of the loan.
$1,543/mo
Est. payment
Explore your selling options
Work with a Zillow partner agent
Leverage their expertise and Zillow's premium Showcase listings to get your home seen by more buyers.
Get startedList with your own agent
Get your home in front of millions of buyers by listing it on Zillow.
Learn how to do itSell it yourself
Take full control of how buyers see your home on Zillow by listing For Sale by Owner (FSBO).
List your homeWhat's special
Separate family room
Zillow last checked:
Listing updated:
Listed by:
Frederick Long,
Coldwell Banker Real Estate Gr 219-310-1243,
Lanee Hollingsworth,
Coldwell Banker Real Estate Gr
Bought with:
Carol Allegretti, RB14033425
RE/MAX 10 Schererville
Source: NIRA as distributed by MLS GRID,MLS#: 543337
Facts & features
Interior
Bedrooms & bathrooms
- Bedrooms: 4
- Bathrooms: 2
- Full bathrooms: 1
- 3/4 bathrooms: 1
Rooms
- Room types: Bathroom, Bedroom 2, Bedroom 3, Bedroom 4, Bonus Room, Dining Room, Kitchen, Laundry, Living Room, Primary Bedroom
Primary bedroom
- Area: 192
- Dimensions: 16 x 12
Bedroom 2
- Area: 156
- Dimensions: 13 x 12
Bedroom 3
- Area: 216
- Dimensions: 18 x 12
Bedroom 4
- Area: 216
- Dimensions: 18 x 12
Bathroom
- Description: 3/4
Bathroom
- Description: Full
Bonus room
- Area: 143
- Dimensions: 13 x 11
Kitchen
- Area: 112
- Dimensions: 8 x 14
Laundry
- Dimensions: 6 x 6
Living room
- Area: 280
- Dimensions: 20 x 14
Heating
- Forced Air, Natural Gas
Appliances
- Included: Dishwasher, Disposal, Dryer, Microwave, Refrigerator, Washer
- Laundry: Main Level
Features
- Basement: Crawl Space
- Has fireplace: No
Interior area
- Total structure area: 2,236
- Total interior livable area: 2,236 sqft
- Finished area above ground: 2,236
Property
Parking
- Total spaces: 2
- Parking features: Attached, Garage Door Opener, Off Street
- Attached garage spaces: 2
Features
- Levels: One and One Half
- Patio & porch: Patio
- Fencing: Fenced
- Frontage length: 70
Lot
- Size: 6,316 Square Feet
- Dimensions: 70 x 90
- Features: Cul-De-Sac, Landscaped, Paved
Details
- Parcel number: NEW OR UNDER CONSTRUCTION
Construction
Type & style
- Home type: SingleFamily
- Property subtype: Single Family Residence
Condition
- New construction: No
- Year built: 1977
Utilities & green energy
- Water: Public
- Utilities for property: Cable Available
Community & HOA
Community
- Features: Curbs, Sidewalks
- Subdivision: Scvc 3rd Add
HOA
- Has HOA: Yes
- HOA name: Jenny Smith
- HOA phone: 219-688-1695
Location
- Region: Valparaiso
Financial & listing details
- Price per square foot: $105/sqft
- Tax assessed value: $229,400
- Annual tax amount: $1,028
- Date on market: 1/29/2024
- Listing agreement: Exclusive Right To Sell
- Listing terms: Cash,Conventional,FHA,VA Loan
- Road surface type: Paved
Price history
| Date | Event | Price |
|---|---|---|
| 1/29/2024 | Sold | $234,900$105/sqft |
Source:  NIRA as distributed by MLS GRID #543337 Report a problem NIRA as distributed by MLS GRID #543337 Report a problem | ||
| 1/5/2024 | Pending sale | $234,900$105/sqft |
Source:  Coldwell Banker Real Estate Group #543337 Report a problem Coldwell Banker Real Estate Group #543337 Report a problem | ||
| 1/5/2024 | Contingent | $234,900$105/sqft |
Source: NIRA as distributed by MLS GRID #543337 Report a problem | ||
| 1/1/2024 | Listed for sale | $234,900+20.5%$105/sqft |
Source: NIRA as distributed by MLS GRID #543337 Report a problem | ||
| 8/31/2021 | Sold | $195,000$87/sqft |
Source: NIRA as distributed by MLS GRID #496274 Report a problem | ||
| 7/23/2021 | Contingent | $195,000$87/sqft |
Source: NIRA as distributed by MLS GRID #496274 Report a problem | ||
| 7/19/2021 | Listed for sale | $195,000$87/sqft |
Source: NIRA as distributed by MLS GRID #496274 Report a problem | ||
| 7/15/2021 | Contingent | $195,000$87/sqft |
Source: NIRA as distributed by MLS GRID #496274 Report a problem | ||
| 7/9/2021 | Listed for sale | $195,000$87/sqft |
Source: NIRA as distributed by MLS GRID #496274 Report a problem | ||
Public tax history
| Year | Property taxes | Tax assessment |
|---|---|---|
| 2025 | $1,378 +11.8% | $229,400 +7.6% |
| 2024 | $1,233 +2.1% | $213,200 +10% |
| 2023 | $1,208 +28.9% | $193,900 +4.9% |
| 2022 | $937 +8.8% | $184,800 +21.1% |
| 2021 | $861 +9.2% | $152,600 +11.7% |
| 2020 | $789 -15.2% | $136,600 +7% |
| 2019 | $930 +0.2% | $127,700 +7% |
| 2018 | $929 | $119,400 -8.2% |
| 2017 | $929 +24.3% | $130,100 +10.6% |
| 2016 | $747 +4.8% | $117,600 +5.5% |
| 2014 | $713 +2.7% | $111,500 +4.3% |
| 2013 | $694 +12.2% | $106,900 -4.4% |
| 2012 | $619 +1.1% | $111,800 +8.6% |
| 2011 | $612 +16.6% | $102,900 +3% |
| 2010 | $525 +15.9% | $99,900 +1.3% |
| 2009 | $452 | $98,600 +8% |
| 2006 | -- | $91,300 +9.2% |
| 2005 | -- | $83,600 |
Find assessor info on the county website
Neighborhood: Salt Creek Commons
Nearby homes
- $---- bd-- ba-- sqft530 Sassafrass Ct, Valparaiso, IN 46385Off Market
- $239,8003 bd2 ba1.4k sqft533 Sassafras Ct, Valparaiso, IN 46385Off Market
- $225,0003 bd1 ba1.1k sqft532 Sassafrass Ct, Valparaiso, IN 46385Sold
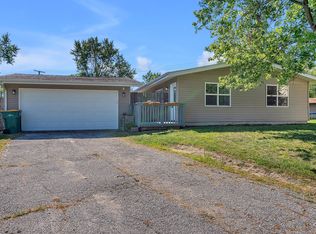
- $265,1004 bd3 ba2.3k sqft534 Sassafras Ct, Valparaiso, IN 46385Off Market
- $227,3003 bd1 ba1.4k sqft395 Sandalwood Dr, Valparaiso, IN 46385Off Market
- $202,6003 bd1 ba1k sqft397 Sandalwood Dr, Valparaiso, IN 46385Off Market
- $219,3003 bd1 ba1k sqft535 Sassafras Ct, Valparaiso, IN 46385Off Market
- $218,8003 bd1 ba1.1k sqft528 Sandalwood Ct, Valparaiso, IN 46385Off Market
Nearby schools
GreatSchools rating
- 7/10John Simatovich Elementary SchoolGrades: PK-5Distance: 0.5 mi
- 9/10Union Township Middle SchoolGrades: 6-8Distance: 3 mi
- 10/10Wheeler High SchoolGrades: 9-12Distance: 2.9 mi
Schools provided by the listing agent
- Middle: Union Junior & High School
- High: Wheeler High School
Source: NIRA as distributed by MLS GRID. This data may not be complete. We recommend contacting the local school district to confirm school assignments for this home.
Get a cash offer in 3 minutes
Find out how much your home could sell for in as little as 3 minutes with a no-obligation cash offer.
Estimated market value
$266,100
Get a cash offer in 3 minutes
Find out how much your home could sell for in as little as 3 minutes with a no-obligation cash offer.
Estimated market value
$266,100
- Indiana
- Porter County
- Valparaiso
- 46385
- Salt Creek Commons
- 530 Sassafras Ct
Nearby cities
Nearby neighborhoods
Nearby zip codes
Other Valparaiso Topics
