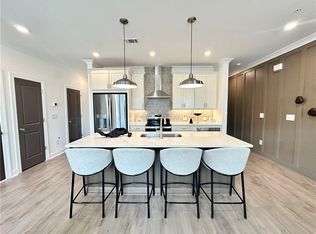
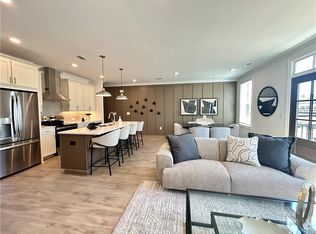
Move In Ready Package (Refrigerator, Blinds - GE Profile Combo Washer/Dryer already included). With a diverse mix of retail and dining options just steps away, convenience and excitement are at your doorstep. Market Square is perfect for both first-time homebuyers and those looking to downsize without compromising on quality. Located in the heart of Cumming, GA, this lively community offers a range of stylish 3 Story Stacked Townhome with Condominium Ownership designed to meet all your needs. This Magnolia Plan, featuring The Providence Group’s Cool Stone Design Collection, features 2 bedrooms and 2.5 bathrooms spread across 3 levels, totaling 1,373 sq. ft. Enter on the terrace level to find a welcoming foyer and a charming laundry room. The main level boasts an open-concept design that seamlessly integrates the family room, dining area, and a chef-inspired kitchen. This kitchen is a dream, featuring 42" cabinets, quartz countertops, a large island, stainless-steel GE appliances, a tile backsplash, and modern lighting. The bright dining area opens onto a spacious covered deck, perfect for entertaining. On the third level, you’ll find a generous Primary Suite with a large walk-in closet and a contemporary bathroom equipped with a double vanity, walk-in shower, and a linen closet. An additional bedroom with its own private bathroom completes this top floor. Market Square is more than just a place to live; it’s a lifestyle where thoughtful design meets convenience. [The Magnolia]
Closed
$400,000
530 Sawnee Village Blvd #D63, Cumming, GA 30040
2beds
1,373sqft
Townhouse, Residential
Built in 2024
-- sqft lot
$396,300 Zestimate®
$291/sqft
$2,400 Estimated rent
Home value
$396,300
$369,000 - $428,000
$2,400/mo
Zestimate® history
Owner options
List your home for rent
$2,400/mo
Rent Zestimate®
Find your next renter with Zillow Rental Manager. Plus, with online applications, you can quickly screen prospective tenants – for free.
$2,400/mo
Rent Zestimate®
Refinance and save
$2,615/mo
Est. payment
Refinancing to a lower rate could help reduce your monthly payments and save thousands over the life of the loan.
$2,615/mo
Est. payment
Explore your selling options
Work with a Zillow partner agent
Leverage their expertise and Zillow's premium Showcase listings to get your home seen by more buyers.
Get startedList with your own agent
Get your home in front of millions of buyers by listing it on Zillow.
Learn how to do itSell it yourself
Take full control of how buyers see your home on Zillow by listing For Sale by Owner (FSBO).
List your homeWhat's special
Modern lightingContemporary bathroomGenerous primary suiteLarge islandOpen-concept designSpacious covered deckFamily room
Zillow last checked:
Listing updated:
Listed by:
Sarah Keel,
The Providence Group Realty, LLC.
Bought with:
Adam Wade, 378735
Dalton Wade, Inc.
Source: FMLS GA,MLS#: 7554445
Facts & features
Interior
Bedrooms & bathrooms
- Bedrooms: 2
- Bathrooms: 3
- Full bathrooms: 2
- 1/2 bathrooms: 1
Rooms
- Room types: Family Room
Primary bedroom
- Features: Roommate Floor Plan
- Level: Roommate Floor Plan
Bedroom
- Features: Roommate Floor Plan
Primary bathroom
- Features: Double Vanity, Shower Only
Dining room
- Features: Open Concept
Kitchen
- Features: Cabinets Other, Kitchen Island, Pantry, Solid Surface Counters, View to Family Room
Heating
- Central, Forced Air, Zoned
Cooling
- Ceiling Fan(s), Central Air, Zoned
Appliances
- Included: Dishwasher, Disposal, Electric Range, Electric Water Heater, Microwave, Range Hood, Self Cleaning Oven
- Laundry: Lower Level, Other
Features
- Double Vanity, Entrance Foyer, High Ceilings 9 ft Lower, High Ceilings 9 ft Main, High Ceilings 9 ft Upper, Walk-In Closet(s)
- Flooring: Carpet, Tile, Other
- Windows: Double Pane Windows, Insulated Windows
- Basement: None
- Has fireplace: No
- Fireplace features: None
- Common walls with other units/homes: 2+ Common Walls,End Unit
Interior area
- Total structure area: 1,373
- Total interior livable area: 1,373 sqft
Property
Parking
- Total spaces: 1
- Parking features: Garage, Garage Door Opener, Garage Faces Rear
- Garage spaces: 1
Accessibility
- Accessibility features: None
Features
- Levels: Three Or More
- Patio & porch: Covered, Deck
- Exterior features: Balcony, Lighting, Rain Gutters
- Pool features: None
- Spa features: None
- Fencing: None
- Has view: Yes
- View description: City
- Waterfront features: None
- Body of water: None
Lot
- Features: Landscaped, Level, Zero Lot Line
Details
- Additional structures: None
- Other equipment: None
- Horse amenities: None
Construction
Type & style
- Home type: Townhouse
- Architectural style: Townhouse,Traditional
- Property subtype: Townhouse, Residential
- Attached to another structure: Yes
Materials
- Brick, HardiPlank Type
- Foundation: Slab
- Roof: Shingle
Condition
- New Construction
- New construction: Yes
- Year built: 2024
Details
- Builder name: The Providence Group
- Warranty included: Yes
Utilities & green energy
- Electric: 110 Volts
- Sewer: Public Sewer
- Water: Public
- Utilities for property: Underground Utilities
Green energy
- Energy efficient items: Appliances, Insulation, Lighting
- Energy generation: None
Community & HOA
Community
- Features: Curbs, Homeowners Assoc, Near Public Transport, Near Schools, Near Shopping, Near Trails/Greenway, Sidewalks, Street Lights
- Security: Carbon Monoxide Detector(s), Smoke Detector(s)
- Subdivision: Market Square At Sawnee Village
HOA
- Has HOA: Yes
- Services included: Insurance, Maintenance Grounds, Trash
- HOA fee: $200 monthly
- HOA phone: 404-907-2112
Location
- Region: Cumming
Financial & listing details
- Price per square foot: $291/sqft
- Date on market: 4/28/2025
- Cumulative days on market: 93 days
- Listing terms: 1031 Exchange,Cash,Conventional,FHA,VA Loan
- Ownership: Condominium
- Road surface type: Asphalt, Paved
Price history
| Date | Event | Price |
|---|---|---|
| 9/10/2025 | Sold | $400,000-3.6%$291/sqft |
Source:  FMLS GA #7554445 Report a problem FMLS GA #7554445 Report a problem | ||
| 7/31/2025 | Pending sale | $414,900$302/sqft |
Source: FMLS GA #7554445 Report a problem | ||
| 7/29/2025 | Price change | $414,900-6.3%$302/sqft |
Source: FMLS GA #7554445 Report a problem | ||
| 5/30/2025 | Price change | $442,890-3.5%$323/sqft |
Source: FMLS GA #7554445 Report a problem | ||
| 4/28/2025 | Listed for sale | $458,900$334/sqft |
Source: FMLS GA #7554445 Report a problem | ||
| 3/25/2025 | Listing removed | $458,900$334/sqft |
Source:  Providence Group Report a problem Providence Group Report a problem | ||
| 11/5/2024 | Price change | $458,900+0.4%$334/sqft |
Source: FMLS GA #7452444 Report a problem | ||
| 9/13/2024 | Listed for sale | $456,900$333/sqft |
Source: FMLS GA #7452444 Report a problem | ||
Public tax history
Tax history is unavailable.
Neighborhood: 30040
Nearby homes
- $367,9002 bd3 ba1.3k sqft506 Alice Way #D19, Cumming, GA 30040Sold

- $359,9002 bd3 ba1.3k sqft550 Sawnee Village Blvd #D73, Cumming, GA 30040Sold

- $459,9003 bd4 ba1.7k sqft536 Sawnee Village Blvd #D66, Cumming, GA 30040Sold
- $487,9003 bd4 ba1.7k sqft540 Sawnee Village Blvd #D68, Cumming, GA 30040Sold
- $289,1003 bd1 ba1.4k sqft107 Bonnie Ln, Cumming, GA 30040Off Market
- $860,0004 bd5 ba2.9k sqft570 Sawnee Village Blvd, Cumming, GA 30040Sold
- $248,1003 bd1 ba1.1k sqft103 Bonnie Ln, Cumming, GA 30040Off Market
- $379,9002 bd3 ba1.3k sqft538 Sawnee Village Blvd #D67, Cumming, GA 30040Sold
Nearby schools
GreatSchools rating
- 8/10Cumming Elementary SchoolGrades: PK-5Distance: 0.4 mi
- 5/10Otwell Middle SchoolGrades: 6-8Distance: 0.4 mi
- 8/10Forsyth Central High SchoolGrades: 9-12Distance: 0.8 mi
Schools provided by the listing agent
- Elementary: Cumming
- Middle: Otwell
- High: Forsyth Central
Source: FMLS GA. This data may not be complete. We recommend contacting the local school district to confirm school assignments for this home.
Get a cash offer in 3 minutes
Find out how much your home could sell for in as little as 3 minutes with a no-obligation cash offer.
Estimated market value
$396,300
Get a cash offer in 3 minutes
Find out how much your home could sell for in as little as 3 minutes with a no-obligation cash offer.
Estimated market value
$396,300
- Georgia
- Forsyth County
- Cumming
- 30040
- 530 Sawnee Village Blvd Unit D63
Nearby cities
Nearby neighborhoods
Nearby zip codes
Other Cumming Topics
