Be delighted as you walk inside this spacious and beautifully updated 4-bedroom, 1.5-bath colonial situated on one of the largest lots in the area! This exceptional one of a kind property is in highly sought after neighborhood on peaceful and safe cul-de-sac, backs up to the scenic Red Oaks Golf Course and County Park, while also being within walking distance and in close proximity to Ambassador Park, Silver Leaf Park and others. Enjoy the rare combination of privacy, recreation, and convenience in a highly desirable location. Directly behind and within walking distance to the highly accredited Lamphere Schools, including Hiller Elementary School, Lamphere Center, and John Page Middle School. The fully fenced backyard is truly an outdoor retreat — large enough for disc golf, and lots of other games, entertaining, gardening, and relaxing around the separate fire pit area, BBQ, and serrate entertaining space. A garden and tool shed provide added storage and functionality. Inside, you’ll find tons of updates including a beautifully refinished kitchen, with granite countertops, this kitchen is open to living area and serves as the heart of the home - featuring an oversized countertop with space for 3-4 barstools, extensive cabinetry, updated appliances & generous workspace ideal for daily living and entertaining alike, just off of the living room walkout to the beautiful backyard oasis for additional entertaining. The beautifully updated full bathroom features high end updates, brand-new garage door, and new roof, warranty information transferrable and available. The versatile second living area is currently staged as an oversized dining room, offering flexible living and entertaining space. The unfinished basement provides a blank canvas for future expansion and is already plumbed for an additional bathroom, making it ideal for creating extra living space, a home gym, or guest suite. This home offers incredible space, location, and potential all in one package.
Sold for $353,000
$353,000
530 Sheffield Dr, Madison Heights, MI 48071
4beds
1,510sqft
Single Family Residence
Built in 1969
0.25 Acres Lot
$354,300 Zestimate®
$234/sqft
$1,985 Estimated rent
Home value
$354,300
$337,000 - $372,000
$1,985/mo
Zestimate® history
Owner options
List your home for rent
$1,985/mo
Rent Zestimate®
Find your next renter with Zillow Rental Manager. Plus, with online applications, you can quickly screen prospective tenants – for free.
$1,985/mo
Rent Zestimate®
Refinance and save
$2,319/mo
Est. payment
Refinancing to a lower rate could help reduce your monthly payments and save thousands over the life of the loan.
$2,319/mo
Est. payment
Explore your selling options
Work with a Zillow partner agent
Leverage their expertise and Zillow's premium Showcase listings to get your home seen by more buyers.
Get startedList with your own agent
Get your home in front of millions of buyers by listing it on Zillow.
Learn how to do itSell it yourself
Take full control of how buyers see your home on Zillow by listing For Sale by Owner (FSBO).
List your homeWhat's special
Zillow last checked:
Listing updated:
Listed by:
Alicia Ryeson 248-931-0264,
Real Estate One-Ortonville
Bought with:
Zach Soccorsi, 6501455452
EXP Z Real Estate
Source: Realcomp II,MLS#: 20261036359
Facts & features
Interior
Bedrooms & bathrooms
- Bedrooms: 4
- Bathrooms: 2
- Full bathrooms: 1
- 1/2 bathrooms: 1
Primary bedroom
- Level: Second
- Area: 156
- Dimensions: 12 X 13
Bedroom
- Level: Second
- Area: 90
- Dimensions: 9 X 10
Bedroom
- Level: Second
- Area: 130
- Dimensions: 10 X 13
Bedroom
- Level: Second
- Area: 120
- Dimensions: 10 X 12
Other
- Level: Second
- Area: 70
- Dimensions: 10 X 7
Other
- Level: Entry
- Area: 35
- Dimensions: 7 X 5
Heating
- Electric, Forced Air, Natural Gas
Cooling
- Ceiling Fans, Central Air
Appliances
- Included: Dishwasher, Free Standing Gas Range, Free Standing Refrigerator
- Laundry: Electric Dryer Hookup, Washer Hookup
Features
- Basement: Bath Stubbed,Interior Entry,Partial,Unfinished,Walk Up Access
- Has fireplace: Yes
- Fireplace features: Living Room
Interior area
- Total interior livable area: 1,510 sqft
- Finished area above ground: 1,510
Property
Parking
- Total spaces: 2
- Parking features: Two Car Garage, Attached, Direct Access, Driveway, Electricityin Garage, Garage Faces Front, Garage Door Opener
- Attached garage spaces: 2
Features
- Levels: Two
- Stories: 2
- Entry location: GroundLevelwSteps
- Patio & porch: Deck, Patio, Porch
- Exterior features: Awnings, Barbecue, Gutter Guard System, Lighting
- Pool features: None
- Fencing: Back Yard,Fenced,Fencing Allowed
Lot
- Size: 0.25 Acres
- Dimensions: 104 x 105
- Features: Adjacentto Public Land, Corner Lot, Near Golf Course, Irregular Lot, Level, Part Larger Parcel
Details
- Additional structures: Outbuildings Allowed, Sheds, Sheds Allowed
- Parcel number: 2512181003
- Special conditions: Short Sale No,Standard
Construction
Type & style
- Home type: SingleFamily
- Architectural style: Colonial
- Property subtype: Single Family Residence
Materials
- Block, Brick, Vinyl Siding
- Foundation: Basement, Block, Brick Mortar, Poured
- Roof: Asphalt
Condition
- New construction: No
- Year built: 1969
- Major remodel year: 2021
Utilities & green energy
- Sewer: Public Sewer
- Water: Public
Community & HOA
Community
- Features: Sidewalks
- Subdivision: AMBASSADORNO 4
HOA
- Has HOA: No
Location
- Region: Madison Heights
Financial & listing details
- Price per square foot: $234/sqft
- Tax assessed value: $101,010
- Annual tax amount: $5,823
- Date on market: 5/22/2026
- Cumulative days on market: 5 days
- Listing agreement: Exclusive Agency
- Listing terms: Cash,Conventional,FHA,Va Loan
Price history
| Date | Event | Price |
|---|---|---|
| 6/23/2026 | Sold | $353,000-1.9%$234/sqft |
Source:  Realcomp II #20261036359 Report a problem Realcomp II #20261036359 Report a problem | ||
| 5/29/2026 | Pending sale | $360,000+2.9%$238/sqft |
Source: Realcomp II #20261036359 Report a problem | ||
| 5/24/2026 | Price change | $350,000+1.4%$232/sqft |
Source: Realcomp II #20261036359 Report a problem | ||
| 5/22/2026 | Listed for sale | $345,000+146.4%$228/sqft |
Source: Realcomp II #20261036359 Report a problem | ||
| 1/27/2017 | Sold | $140,000$93/sqft |
Source: Public Record Report a problem | ||
Public tax history
| Year | Property taxes | Tax assessment |
|---|---|---|
| 2025 | $5,737 +4.3% | $137,040 +2.4% |
| 2024 | $5,503 +3.8% | $133,830 +11.2% |
| 2023 | $5,303 +1.2% | $120,390 +7.6% |
| 2022 | $5,240 +1.3% | $111,930 +8.7% |
| 2021 | $5,174 | $103,010 +5.2% |
| 2020 | -- | $97,920 +10.4% |
| 2019 | $4,992 +52.4% | $88,670 +13% |
| 2018 | $3,276 -1.7% | $78,460 |
| 2017 | $3,331 | $78,460 +11.6% |
| 2016 | $3,331 | $70,330 +6.8% |
| 2015 | -- | $65,860 +17.4% |
| 2014 | -- | $56,120 -0.5% |
| 2011 | -- | $56,400 -16% |
| 2010 | $3,839 | $67,160 -27.8% |
| 2009 | -- | $93,010 +11.1% |
| 2002 | -- | $83,720 +42.5% |
| 2001 | $3,005 +5.2% | $58,770 +3.2% |
| 2000 | $2,858 | $56,950 |
Find assessor info on the county website
Neighborhood: 48071
Nearby homes
- $286,5003 bd2 ba1.3k sqft520 Sheffield Dr, Madison Heights, MI 48071Off Market
- $290,6004 bd2 ba1.5k sqft540 Sheffield Dr, Madison Heights, MI 48071Off Market
- $287,5004 bd2 ba1.5k sqft550 Sheffield Dr, Madison Heights, MI 48071Off Market
- $262,9003 bd2 ba1.4k sqft510 Sheffield Dr, Madison Heights, MI 48071Sold
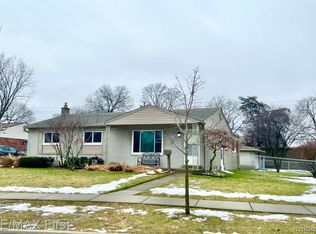
- $298,5003 bd2 ba1.3k sqft560 Sheffield Dr, Madison Heights, MI 48071Off Market
- $283,0004 bd3 ba1.5k sqft535 Sheffield Dr, Madison Heights, MI 48071Sold
- $286,6003 bd2 ba1.4k sqft570 Sheffield Dr, Madison Heights, MI 48071Off Market
- $274,6003 bd1 ba1.4k sqft555 Sheffield Dr, Madison Heights, MI 48071Off Market
Nearby schools
GreatSchools rating
- 6/10Hiller Elementary SchoolGrades: PK-5Distance: 0.3 mi
- 6/10Page Middle SchoolGrades: 6-8Distance: 0.1 mi
- 7/10Lamphere High SchoolGrades: 9-12Distance: 0.8 mi
Get a cash offer in 3 minutes
Find out how much your home could sell for in as little as 3 minutes with a no-obligation cash offer.
Estimated market value
$354,300
Get a cash offer in 3 minutes
Find out how much your home could sell for in as little as 3 minutes with a no-obligation cash offer.
Estimated market value
$354,300
- Michigan
- Oakland County
- Madison Heights
- 48071
- 530 Sheffield Dr
Nearby cities
Nearby zip codes
Other Madison Heights Topics
