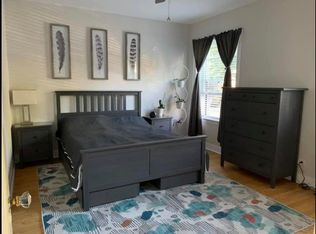
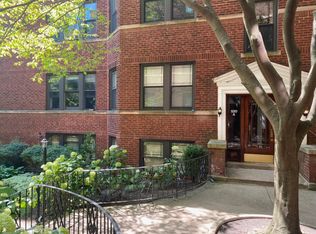
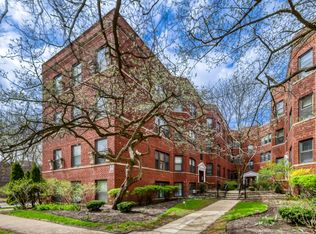
Beautifully refreshed vintage 2-bedroom condo just one block from the lakefront, beach, and park. Enjoy exceptional convenience with easy access to CTA and Metra trains, PACE buses, and the Northwestern Intercampus Shuttle, providing seamless transportation to downtown Evanston and downtown Chicago. The thoughtfully designed split-bedroom floor plan offers added privacy, while the spacious living room features a charming decorative fireplace and flows into a formal dining room-perfect for entertaining. Gleaming hardwood floors run throughout, and the sun-filled remodeled kitchen boasts abundant cabinetry and a large pantry for exceptional storage. Recent improvements include a brand-new roof in 2023. Additional amenities include on-site laundry, storage, and a bike room. Set within a beautifully landscaped courtyard building, this home combines vintage character with modern updates in an unbeatable location. Easy street parking is available, along with a transferable leased parking space conveniently located across the alley, for $55/month.
Contingent
$245,000
530 Sheridan Rd APT 3B, Evanston, IL 60202
2beds
1,000sqft
Condominium, Single Family Residence
Built in 1959
-- sqft lot
$-- Zestimate®
$245/sqft
$385/mo HOA
What's special
Charming decorative fireplaceGleaming hardwood floorsSun-filled remodeled kitchenAbundant cabinetryBeautifully landscaped courtyard buildingOn-site laundry
- --
- on Zillow |
- 552
- views |
- 40
- saves |
Zillow last checked:
Listed by:
Stephanie Sullivan 773-991-9359,
Baird & Warner
Source: MRED as distributed by MLS GRID,MLS#: 12665370
Facts & features
Interior
Bedrooms & bathrooms
- Bedrooms: 2
- Bathrooms: 1
- Full bathrooms: 1
Rooms
- Room types: No additional rooms
Primary bedroom
- Features: Flooring (Hardwood)
- Level: Main
- Area: 99 Square Feet
- Dimensions: 11X9
Bedroom 2
- Features: Flooring (Hardwood)
- Level: Main
- Area: 99 Square Feet
- Dimensions: 11X9
Dining room
- Features: Flooring (Hardwood)
- Level: Main
- Area: 182 Square Feet
- Dimensions: 14X13
Kitchen
- Features: Kitchen (Eating Area-Breakfast Bar), Flooring (Hardwood)
- Level: Main
- Area: 104 Square Feet
- Dimensions: 13X8
Living room
- Features: Flooring (Hardwood)
- Level: Main
- Area: 216 Square Feet
- Dimensions: 18X12
Heating
- Radiator(s)
Cooling
- Wall Unit(s)
Appliances
- Included: Range, Microwave, Dishwasher, Refrigerator
- Laundry: Common Area
Features
- Flooring: Hardwood
- Windows: Double Pane Windows
- Basement: None
Interior area
- Total structure area: 0
- Total interior livable area: 1,000 sqft
Video & virtual tour
Property
Accessibility
- Accessibility features: No Disability Access
Details
- Parcel number: 11194170271037
- Special conditions: None
- Other equipment: Intercom, Ceiling Fan(s)
Construction
Type & style
- Home type: Condo
- Property subtype: Condominium, Single Family Residence
Materials
- Brick
Condition
- New construction: No
- Year built: 1959
Utilities & green energy
- Sewer: Public Sewer
- Water: Lake Michigan
Community & HOA
HOA
- Has HOA: Yes
- Amenities included: Bike Room/Bike Trails, Storage, Laundry
- Services included: Heat, Water, Insurance, Exterior Maintenance, Lawn Care, Scavenger, Snow Removal
- HOA fee: $385 monthly
Location
- Region: Evanston
Financial & listing details
- Price per square foot: $245/sqft
- Tax assessed value: $170,020
- Annual tax amount: $4,249
- Ownership: Condo
Estimated market value
Not available
Estimated sales range
Not available
Not available
Price history
| Date | Event | Price |
|---|---|---|
| 10/17/2022 | Sold | $184,500-2.6%$185/sqft |
Source:  MRED as distributed by MLS GRID #11475024 Report a problem MRED as distributed by MLS GRID #11475024 Report a problem | ||
| 10/10/2022 | Pending sale | $189,500$190/sqft |
Source: MRED as distributed by MLS GRID #11475024 Report a problem | ||
| 9/2/2022 | Contingent | $189,500$190/sqft |
Source: MRED as distributed by MLS GRID #11475024 Report a problem | ||
| 7/26/2022 | Price change | $189,500-1.3%$190/sqft |
Source: MRED as distributed by MLS GRID #11475024 Report a problem | ||
| 7/8/2022 | Listed for sale | $192,000-1.5%$192/sqft |
Source: MRED as distributed by MLS GRID #11458161 Report a problem | ||
| 7/8/2022 | Listing removed | -- |
Source: MRED as distributed by MLS GRID #11422554 Report a problem | ||
| 6/2/2022 | Listed for sale | $195,000-2.5%$195/sqft |
Source: MRED as distributed by MLS GRID #11422554 Report a problem | ||
| 6/2/2022 | Listing removed | -- |
Source: MRED as distributed by MLS GRID #11379275 Report a problem | ||
| 4/19/2022 | Listed for sale | $199,900+101.9%$200/sqft |
Source: MRED as distributed by MLS GRID #11379275 Report a problem | ||
| 4/4/1995 | Sold | $99,000$99/sqft |
Source: Public Record Report a problem | ||
Public tax history
| Year | Property taxes | Tax assessment |
|---|---|---|
| 2024 | -- | $17,002 |
| 2023 | $4,116 +30.5% | $17,002 |
| 2022 | $3,155 +3.7% | $17,002 +15% |
| 2021 | $3,041 -0.6% | $14,790 |
| 2020 | $3,060 +3.6% | $14,790 -7.8% |
| 2019 | $2,954 +11.7% | $16,038 +22.5% |
| 2018 | $2,645 +2% | $13,089 |
| 2017 | $2,592 -3.3% | $13,089 |
| 2016 | $2,681 +6.5% | $13,089 +9% |
| 2015 | $2,517 +0.4% | $12,012 |
| 2014 | $2,508 -6.6% | $12,012 -7.4% |
| 2013 | $2,684 -20.3% | $12,973 -22.6% |
| 2012 | $3,369 +11.4% | $16,751 |
| 2011 | $3,025 +19.4% | $16,751 |
| 2010 | $2,532 +18.6% | $16,751 -14.1% |
| 2009 | $2,135 +1.2% | $19,509 -4% |
| 2008 | $2,109 +6.1% | $20,322 |
| 2007 | $1,988 -9.7% | $20,322 +20.6% |
| 2006 | $2,201 +9.8% | $16,855 |
| 2005 | $2,005 +3.5% | $16,855 |
| 2004 | $1,938 -6.7% | $16,855 +49.7% |
| 2003 | $2,078 +2.8% | $11,256 |
| 2002 | $2,022 +6.9% | $11,256 |
| 2001 | $1,891 +1.6% | $11,256 +14.2% |
| 2000 | $1,862 +3% | $9,855 |
| 1999 | $1,807 | $9,855 |
Find assessor info on the county website
Monthly payment
Est. payment$--/mo
Payment breakdown
Explore the cost of this home by adjusting the details. Changes won't be saved.All calculations are estimates and provided by Zillow, Inc. for informational purposes only. Actual amounts may vary.
HOA fees may include property taxes on listings classified as Co-Ops. Contact the listing agent and/or owner for fee details.
Mortgage interest rates are dependent on a number of factors, including credit score, down payment, and repayment length. Interest rate data provided by Zillow Group Marketplace, Inc. as of 1/1/1970 from various mortgage lenders with which we have lead or other similar arrangements; the Estimated Payment is an average of those rates.
See how much you could borrow to make a competitive offer.
Climate risks
Neighborhood: 60202
Nearby schools
GreatSchools rating
- 6/10Lincoln Elementary SchoolGrades: K-5Distance: 0.5 mi
- 8/10Nichols Middle SchoolGrades: 6-8Distance: 0.9 mi
- 7/10Evanston Twp High SchoolGrades: 9-12Distance: 2 mi
Schools provided by the listing agent
- Elementary: Lincoln Elementary School
- Middle: Nichols Middle School
- High: Evanston Twp High School
- District: 65
Source: MRED as distributed by MLS GRID. This data may not be complete. We recommend contacting the local school district to confirm school assignments for this home.
A local agent can set up tours, give advice and negotiate with sellers.


- Illinois
- Cook County
- Evanston
- 60202
- 530 Sheridan Rd Apartment 3B
Nearby cities
Nearby neighborhoods
Nearby zip codes
Other Evanston Topics
